





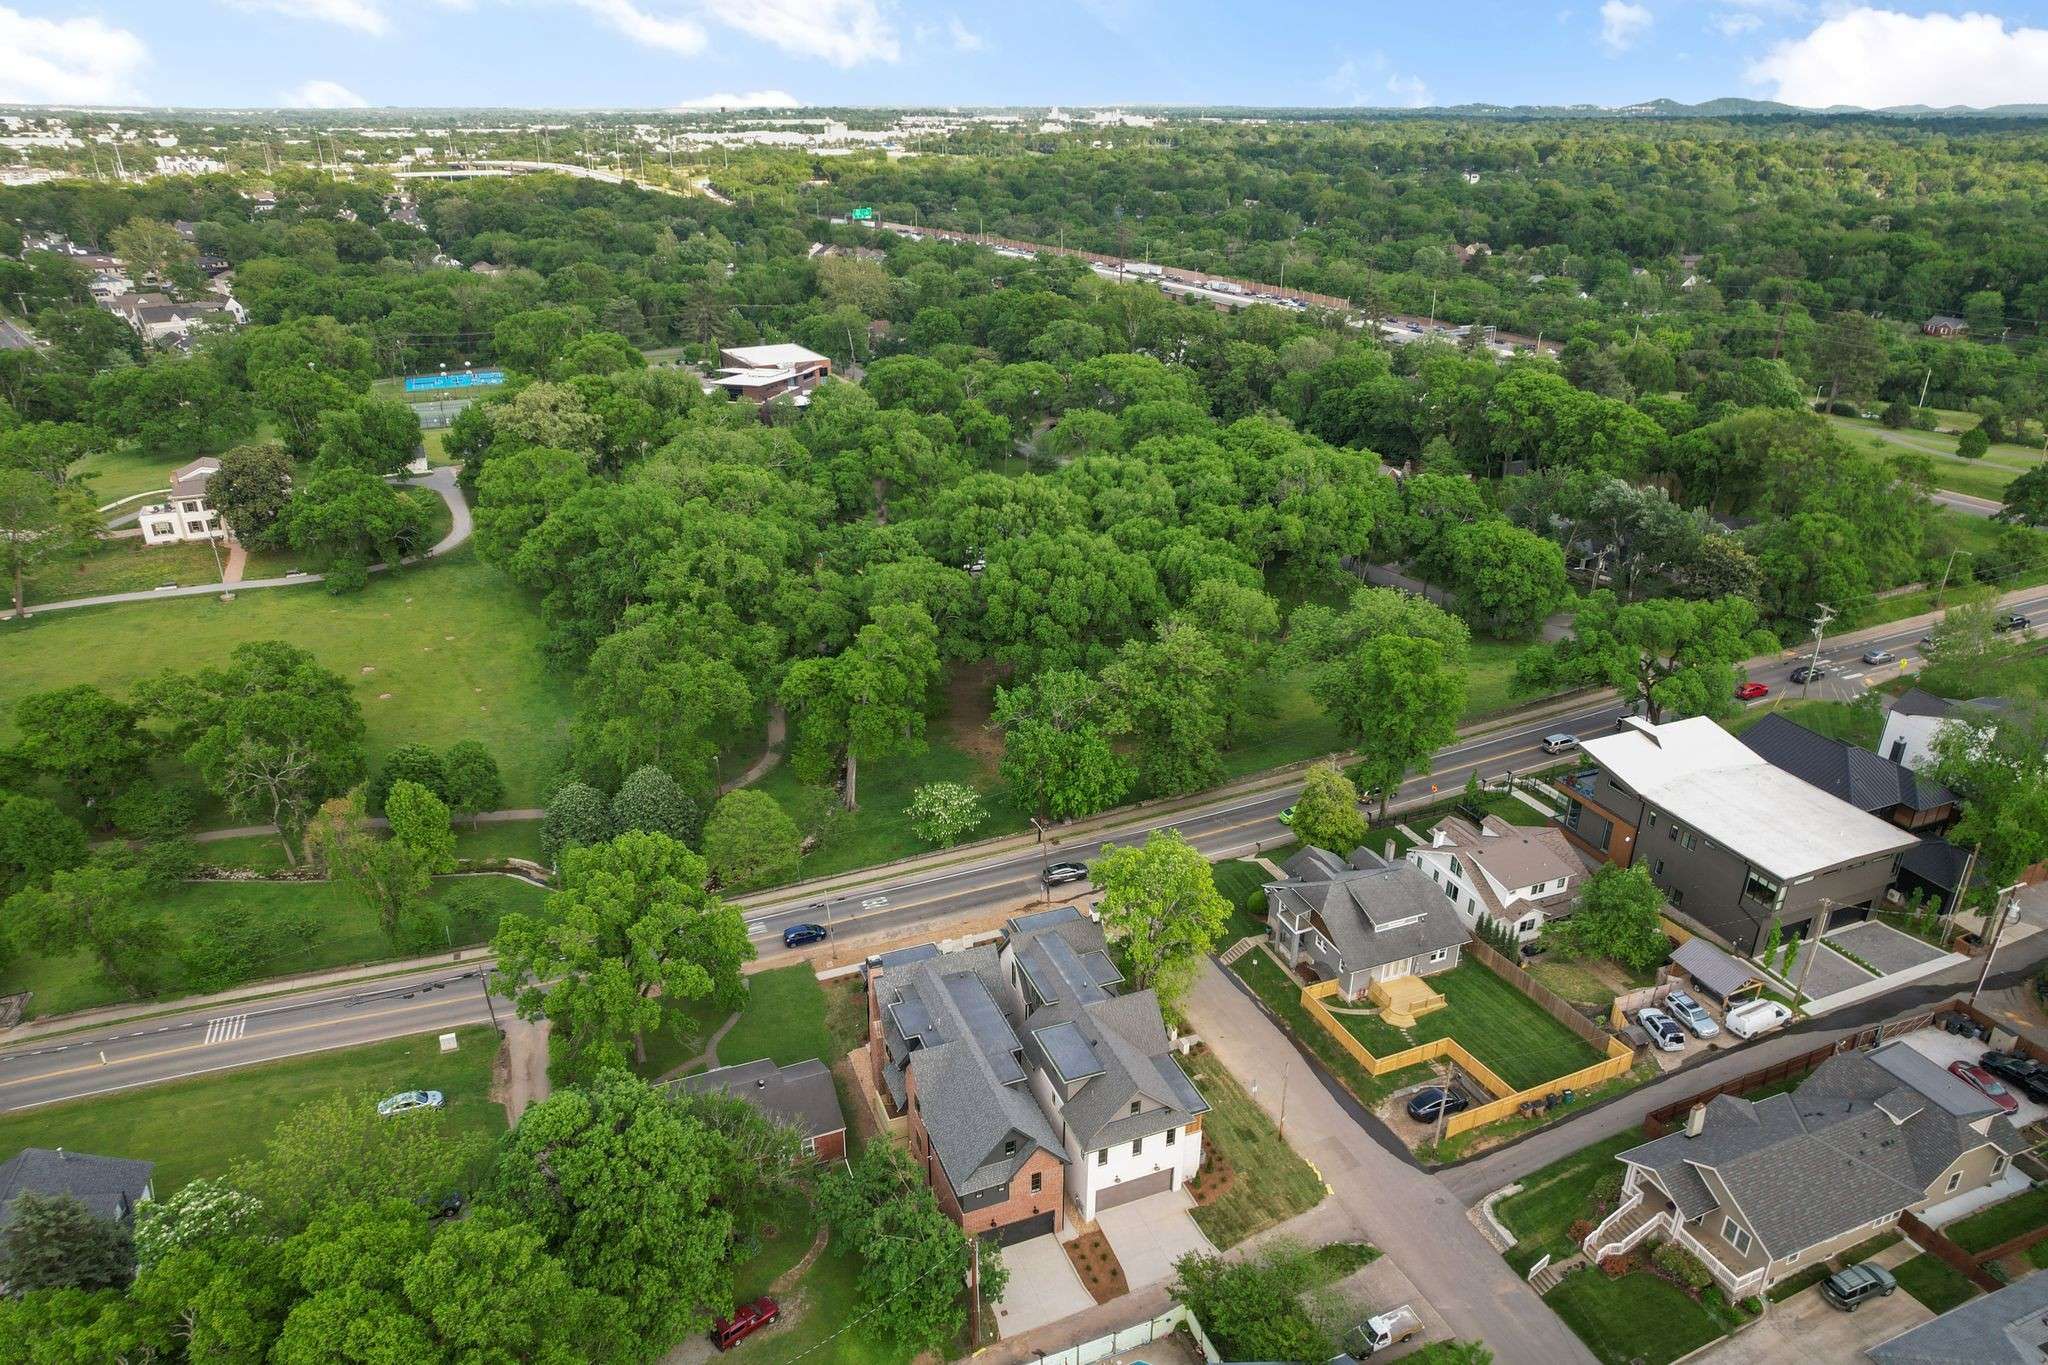
1202 Ferguson Ave Nashville, TN 37212 Sold on 07/08/2025
$2,850,000
$2,925,000 2.6%
4 Beds5 Baths4,533 SqFt
Key Details
Sold Price $2,850,0002.6%
Property Type Single Family Home
Sub Type Single Family Residence
Listing Status Sold
Purchase Type For Sale
Square Footage 4,533 sqft
Price per Sqft $628
Subdivision Belmont Hillsboro
MLS Listing ID 2830650
Sold Date 07/08/25
Bedrooms 4
Full Baths 3
Half Baths 2
HOA Y/N No
Year Built 2025
Annual Tax Amount $4,719
Lot Size 2,178 Sqft
Acres 0.05
Property Sub-Type Single Family Residence
Property Description
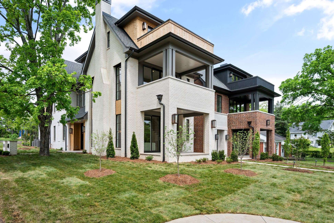
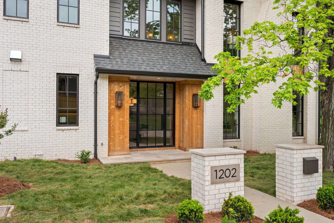
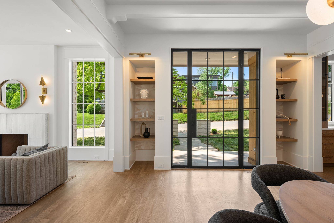
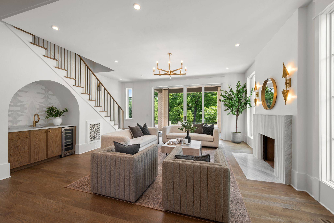
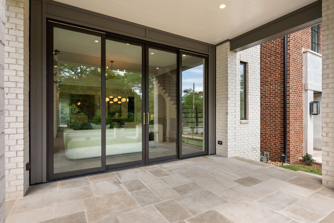
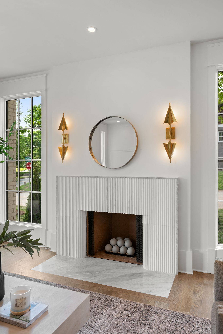
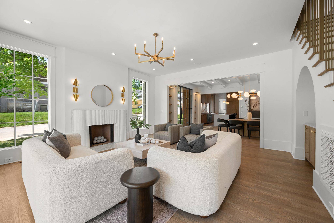
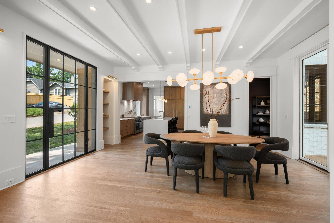
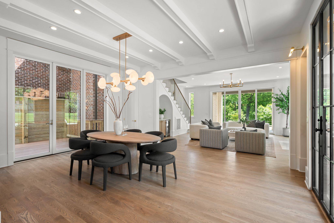
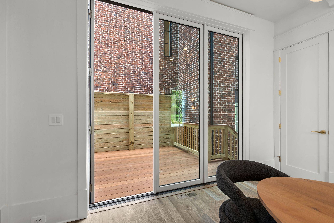
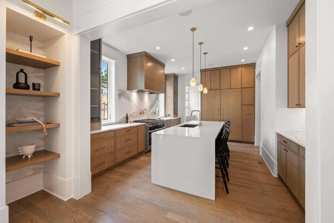
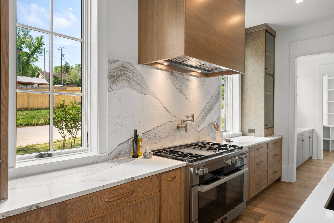
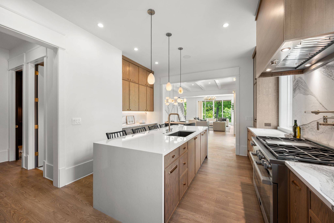
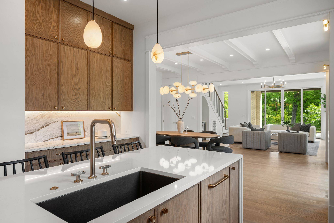
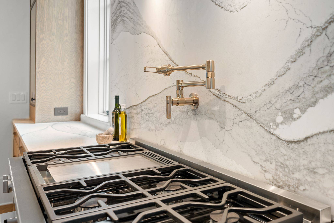
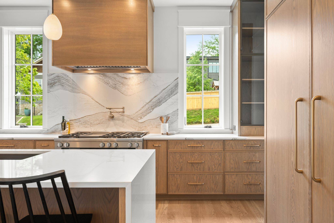
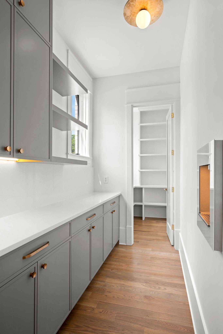
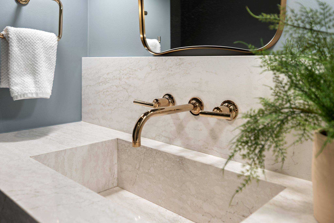
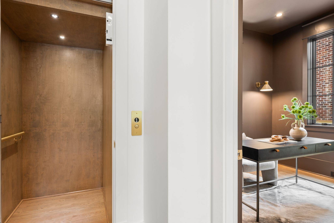
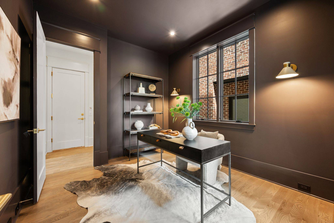
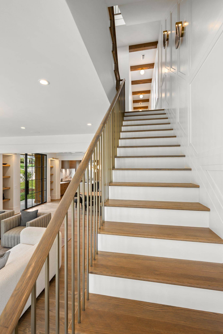
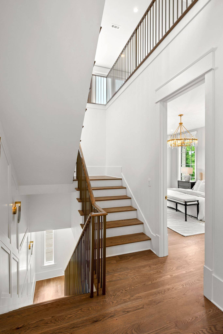
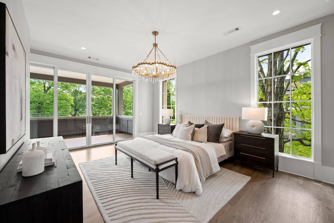
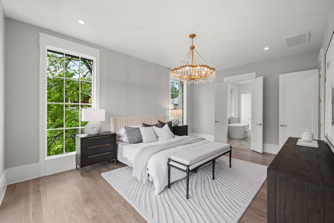
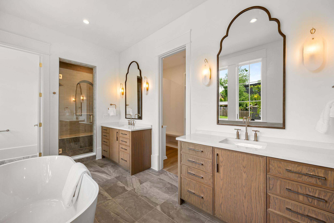
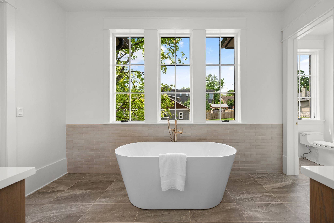
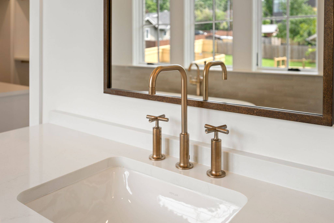
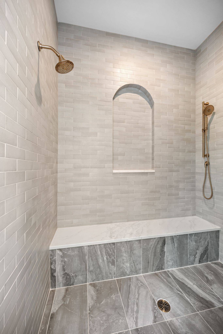
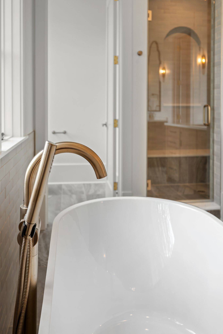
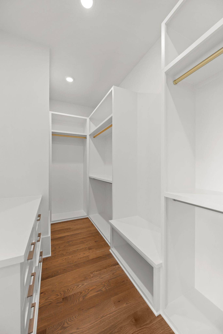
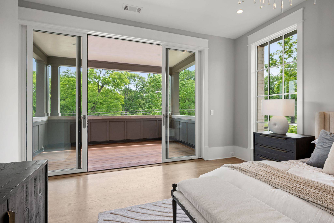
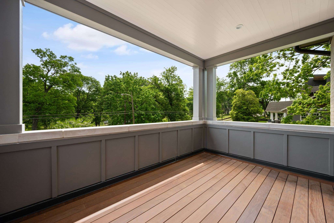
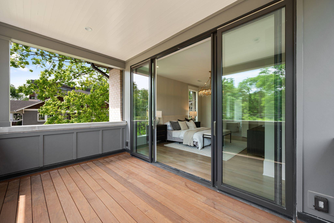
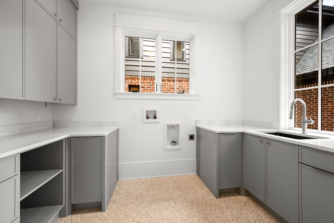
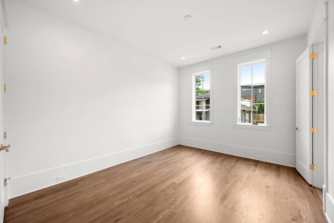
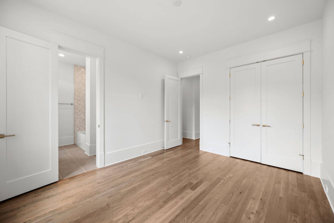
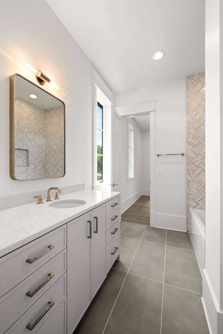
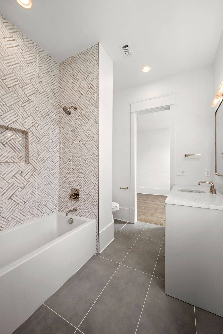
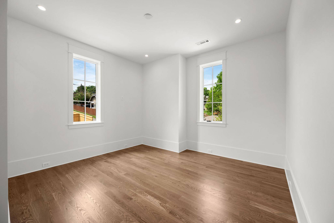
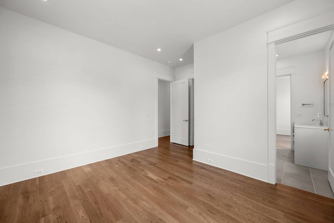
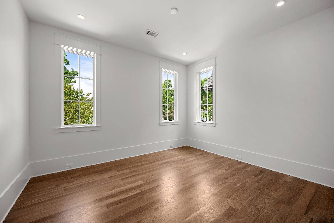
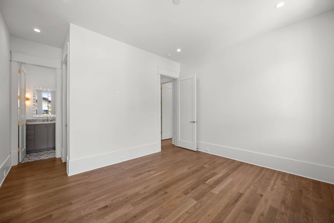
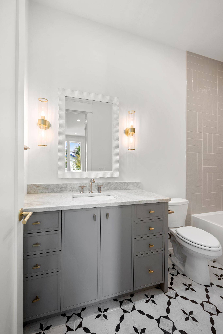
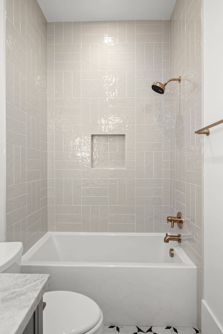
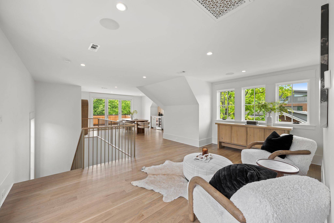
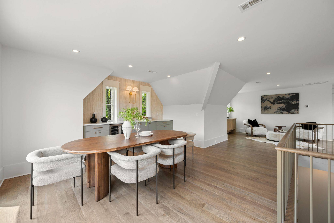
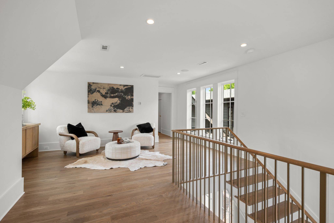
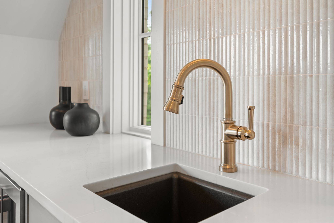
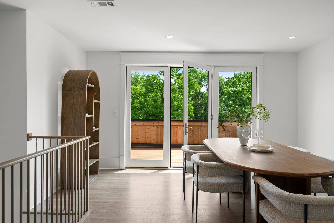
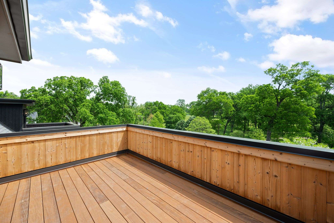
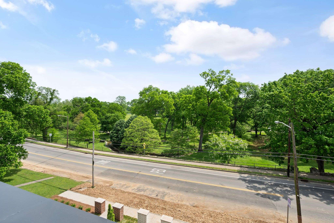
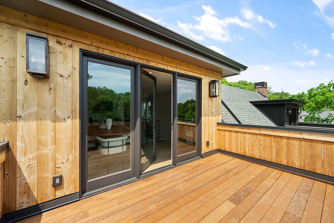
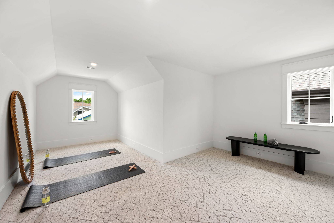
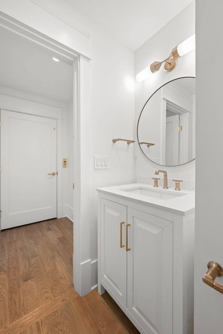
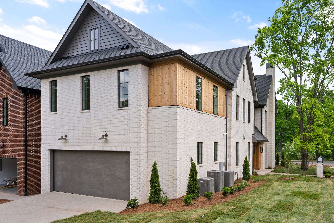
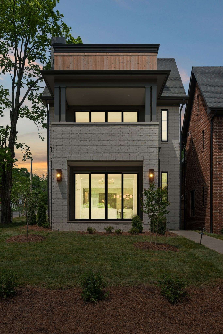
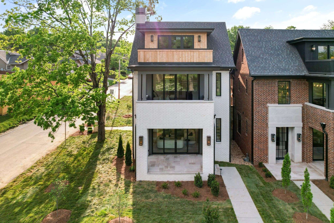
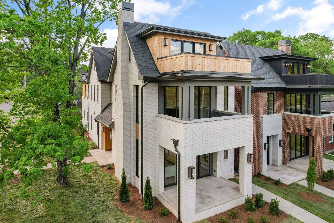
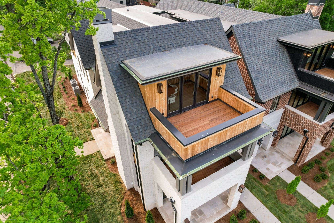
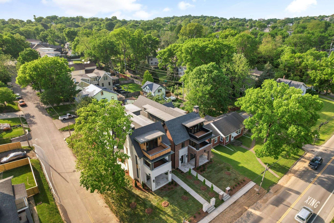
Exquisite All-Brick New Construction with Panoramic Park Views in the Heart of Belmont/12 South! Set on a corner lot overlooking Sevier Park, this stunning home combines architectural sophistication with refined livability, a short walk from the vibrant restaurants and shops of 12 South. Designed by Allard Ward and masterfully built by Sabia Construction, every element of this home reflects thoughtful craftsmanship and timeless elegance. A striking entry welcomes you with custom iron-and-glass doors framed in cut limestone, opening to a sun-drenched main level anchored by soaring beamed ceilings and wide-plank white oak hardwoods. The open-concept living and dining areas feature bespoke built-ins and a sleek fireplace, flowing seamlessly through full-width glass doors to a covered limestone porch, perfect for elevated indoor-outdoor entertaining. The chef's kitchen is a showcase of form and function, boasting handcrafted cabinetry, slab backsplash, a 48” Miele range, paneled refrigerator/freezer, and a spacious walk-in pantry. A dedicated library-style office offers a quiet retreat for work or study. Upstairs, the luxurious owner's suite invites you with a private balcony, dual walk-in closets, and hotel-style spa bath featuring a freestanding Kohler soaking tub and designer finishes. Three additional bedrooms, each with walk-in closets and ensuite access, are complemented by a generously sized laundry and utility room with custom cabinetry. The top floor is an entertainer's dream, offering a spacious lounge with wet bar, tailored paneling, and a treetop balcony with sweeping park views. A half bath, large flex room ideal for a gym, studio, or second office plumbed for an additional full bath complete this versatile level. Access all floors via a striking custom staircase or your private elevator. Outdoor living space includes a private ipe-decked side porch, fully landscaped grounds with irrigation and lighting, and custom ornamental metal fencing.

Based on information submitted to the MLS GRID as of 10/08/2026. All data is obtained from various sources and may not have been verified by broker or MLS GRID. Supplied Open House Information is subject to change without notice. All information should be independently reviewed and verified for accuracy. Properties may or may not be listed by the office/agent presenting the information.
Digital Millennium Copyright Act – DMCA Notice
IDX information is provided exclusively for consumers’ personal non-commercial use, it may not be used for any purpose other than to identify prospective properties consumers may be interested in purchasing, the data is deemed reliable but is not guaranteed by MLS GRID, the use of the MLS GRID Data may be subject to an end user license agreement prescribed by the Member Participant’s applicable MLS if any and as amended from time to time. MLS GRID may, at its discretion, require use of other disclaimers as necessary to protect Member Participant, and/or their MLS from liability. Data last updated: 10/08/2026 20:15.