




6011 Don Allen Rd Nashville, TN 37205 New
UPDATED: 11/22/2026 03:13 PM ON MARKET: New on market today
$4,399,000
5 Beds8 Baths6,786 SqFt
Key Details
Property Type Single Family Home
Sub Type Single Family Residence
Listing Status Active
Purchase Type For Sale
Square Footage 6,786 sqft
Price per Sqft $648
Subdivision Highlands Of Belle Meade
MLS Listing ID 3639607
Bedrooms 5
Full Baths 5
Half Baths 3
HOA Y/N No
Year Built 2026
Annual Tax Amount $6,574
Lot Size 0.500 Acres
Acres 0.5
Lot Dimensions 140 X 165
Property Sub-Type Single Family Residence
Property Description
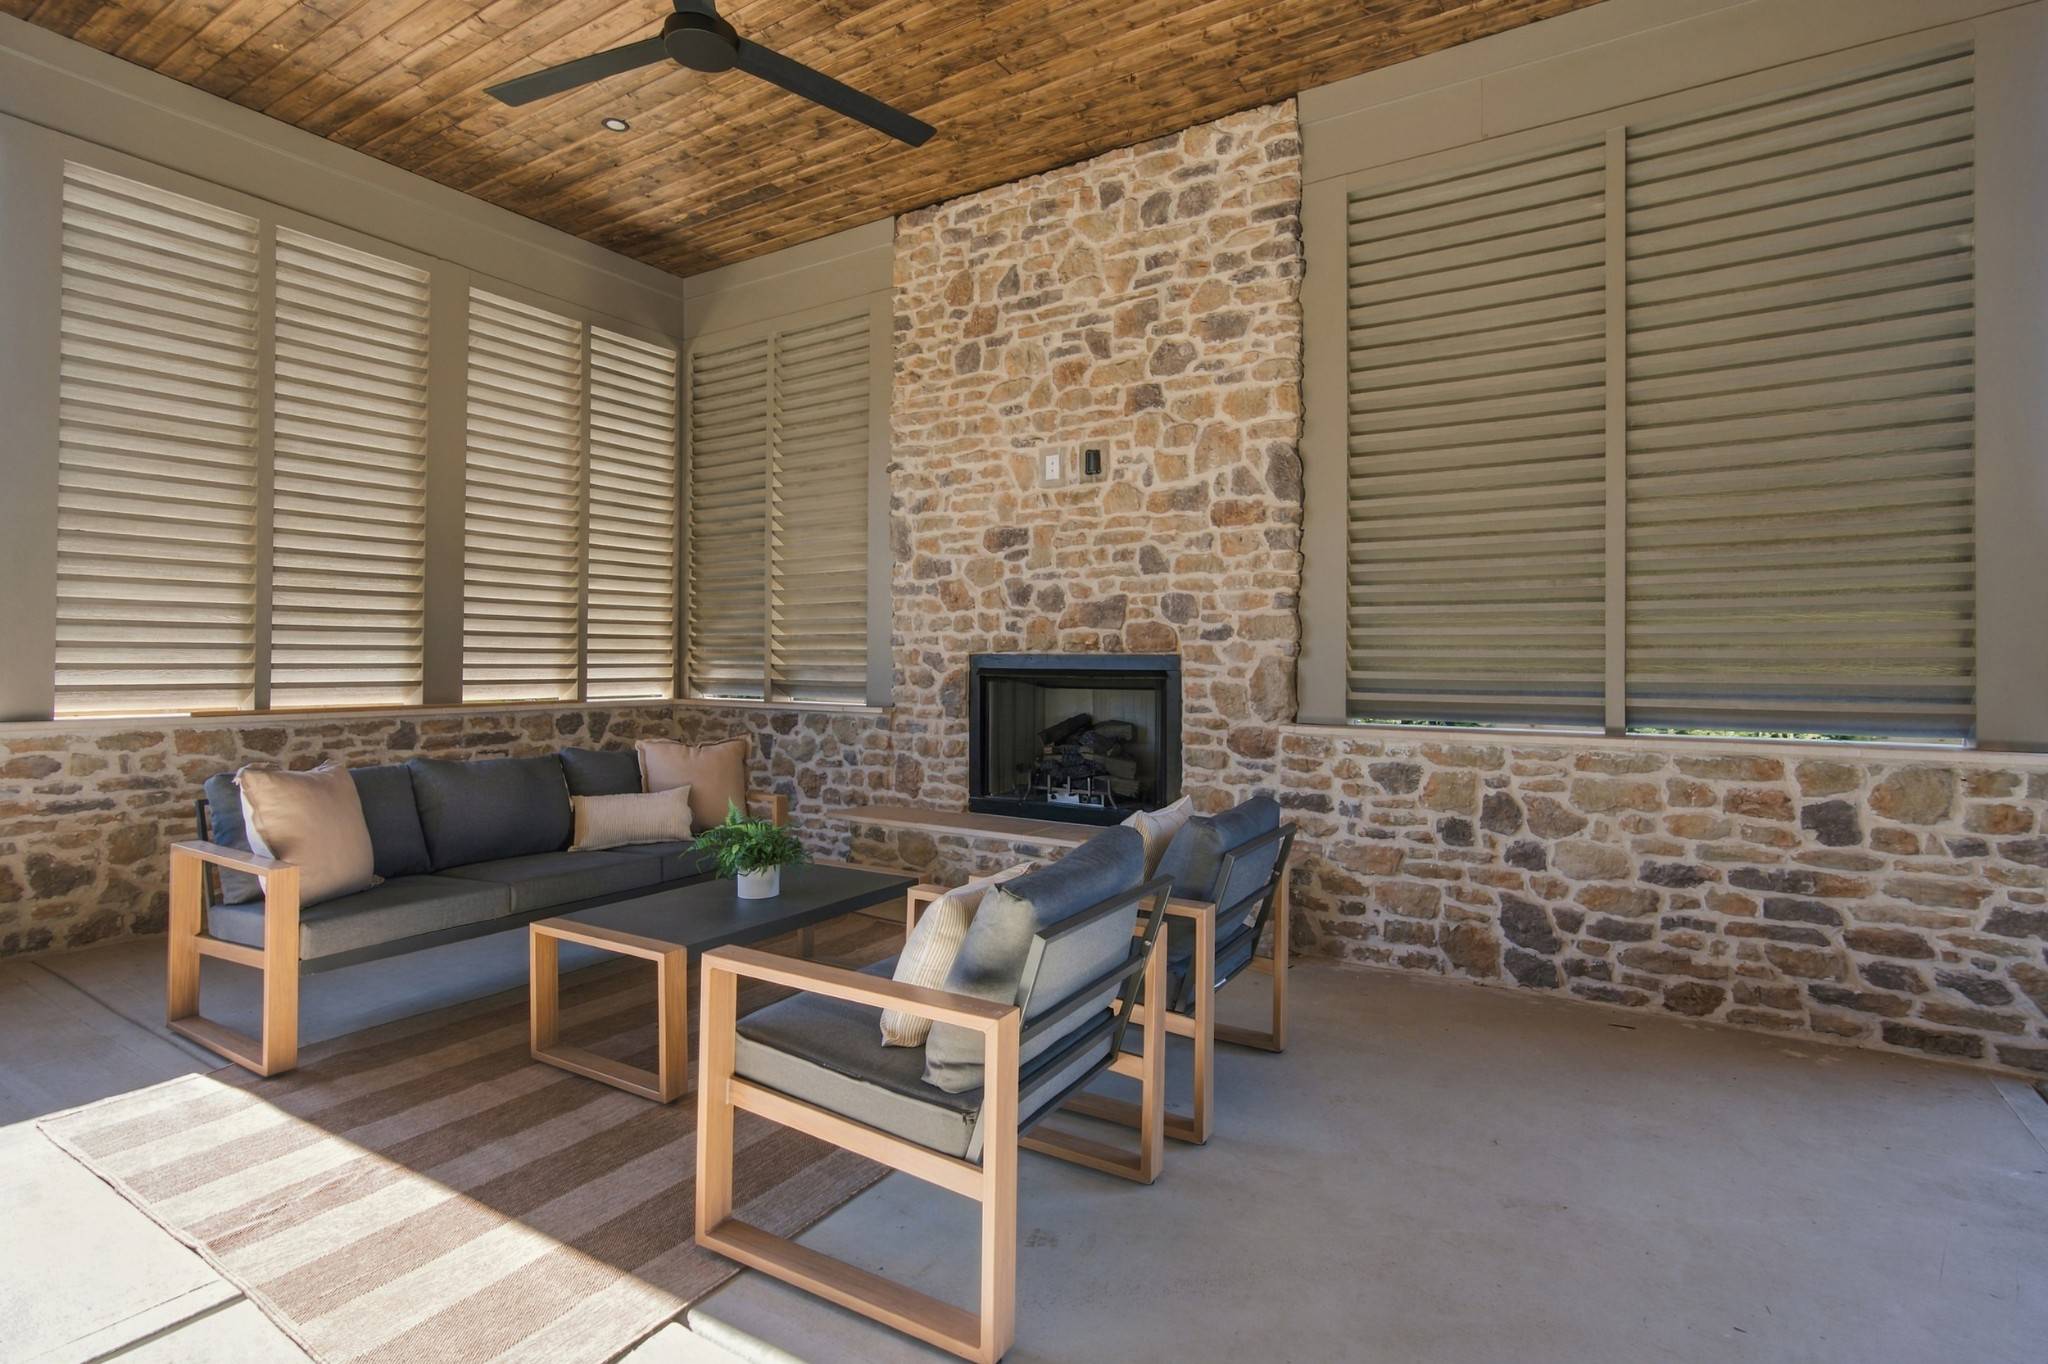
Exceptional new construction by PW Estates, ideally situated on 0.53 acres in desirable Belle Meade Highlands. Offering 6,786 square feet of thoughtfully designed living space, this stunning residence features 5 bedrooms, 5 full and 3 half baths, and a 4-car garage. The main level boasts soaring 12-foot ceilings, engineered hardwood floors, a luxurious primary suite, guest bedroom, private office, formal dining room, and spacious living room with fireplace and custom built-ins. The beautifully appointed kitchen features white oak cabinetry, an oversized island, a 48-inch Monogram gas range with griddle, separate refrigerator and freezer columns, and a concealed walk-through scullery complete with a second refrigerator, dishwasher, and microwave. The primary suite offers a spa-inspired bath with heated tile floors, zero-entry steam shower, 67-inch soaking tub, and dedicated makeup vanity. Upstairs, three en-suite bedrooms, a generous bonus room with wet bar, and a second laundry room provide exceptional comfort and functionality. Designed for seamless indoor-outdoor entertaining, the property features an impressive 1,415 square feet of covered outdoor living space, a saltwater pool, 7-person spa, outdoor fireplace, pool bath, and fully equipped outdoor kitchen with Coyote grill. An extraordinary opportunity to enjoy luxury new construction just minutes from Westgate shopping center, Sperrys, Sam's Sports Bar and Grill, Little Rad, Cheekwood, and Warner Parks.
* Backsplash install was after pictures-new picture of backsplash coming.

Based on information submitted to the MLS GRID as of 11/22/2026. All data is obtained from various sources and may not have been verified by broker or MLS GRID. Supplied Open House Information is subject to change without notice. All information should be independently reviewed and verified for accuracy. Properties may or may not be listed by the office/agent presenting the information.
Digital Millennium Copyright Act – DMCA Notice
IDX information is provided exclusively for consumers’ personal non-commercial use, it may not be used for any purpose other than to identify prospective properties consumers may be interested in purchasing, the data is deemed reliable but is not guaranteed by MLS GRID, the use of the MLS GRID Data may be subject to an end user license agreement prescribed by the Member Participant’s applicable MLS if any and as amended from time to time. MLS GRID may, at its discretion, require use of other disclaimers as necessary to protect Member Participant, and/or their MLS from liability. Data last updated: 11/22/2026 20:39.