






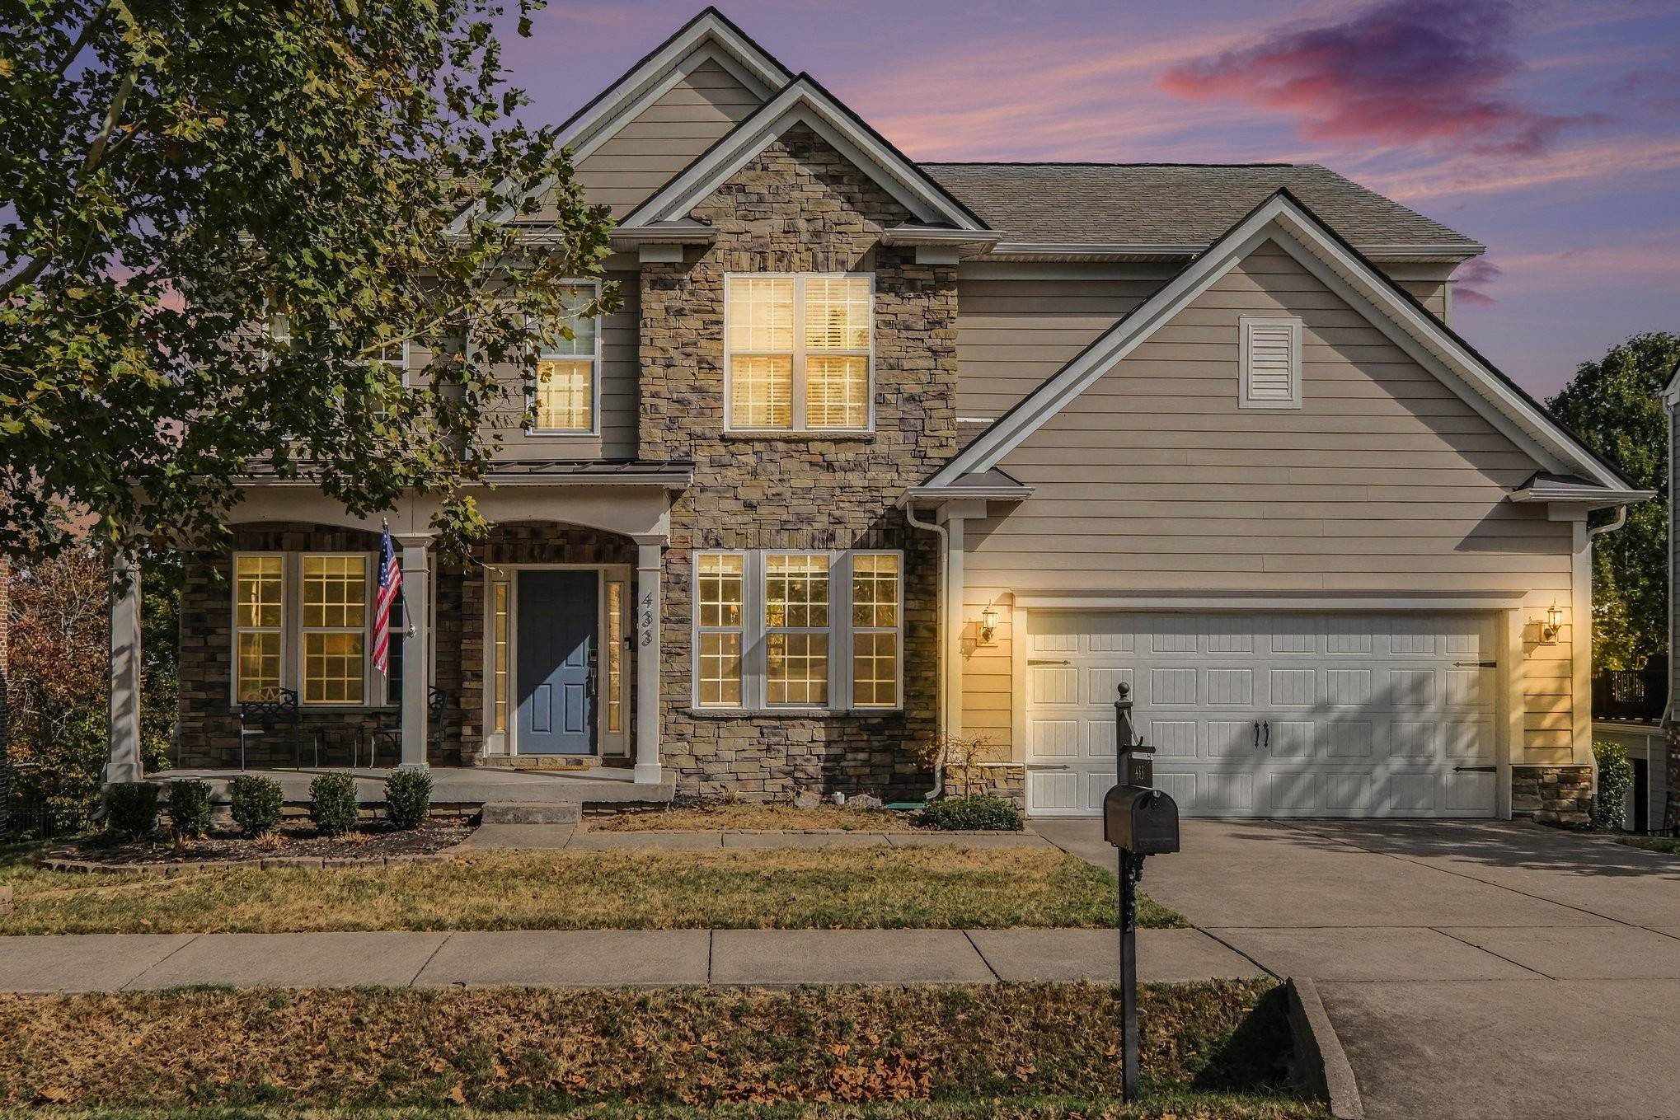
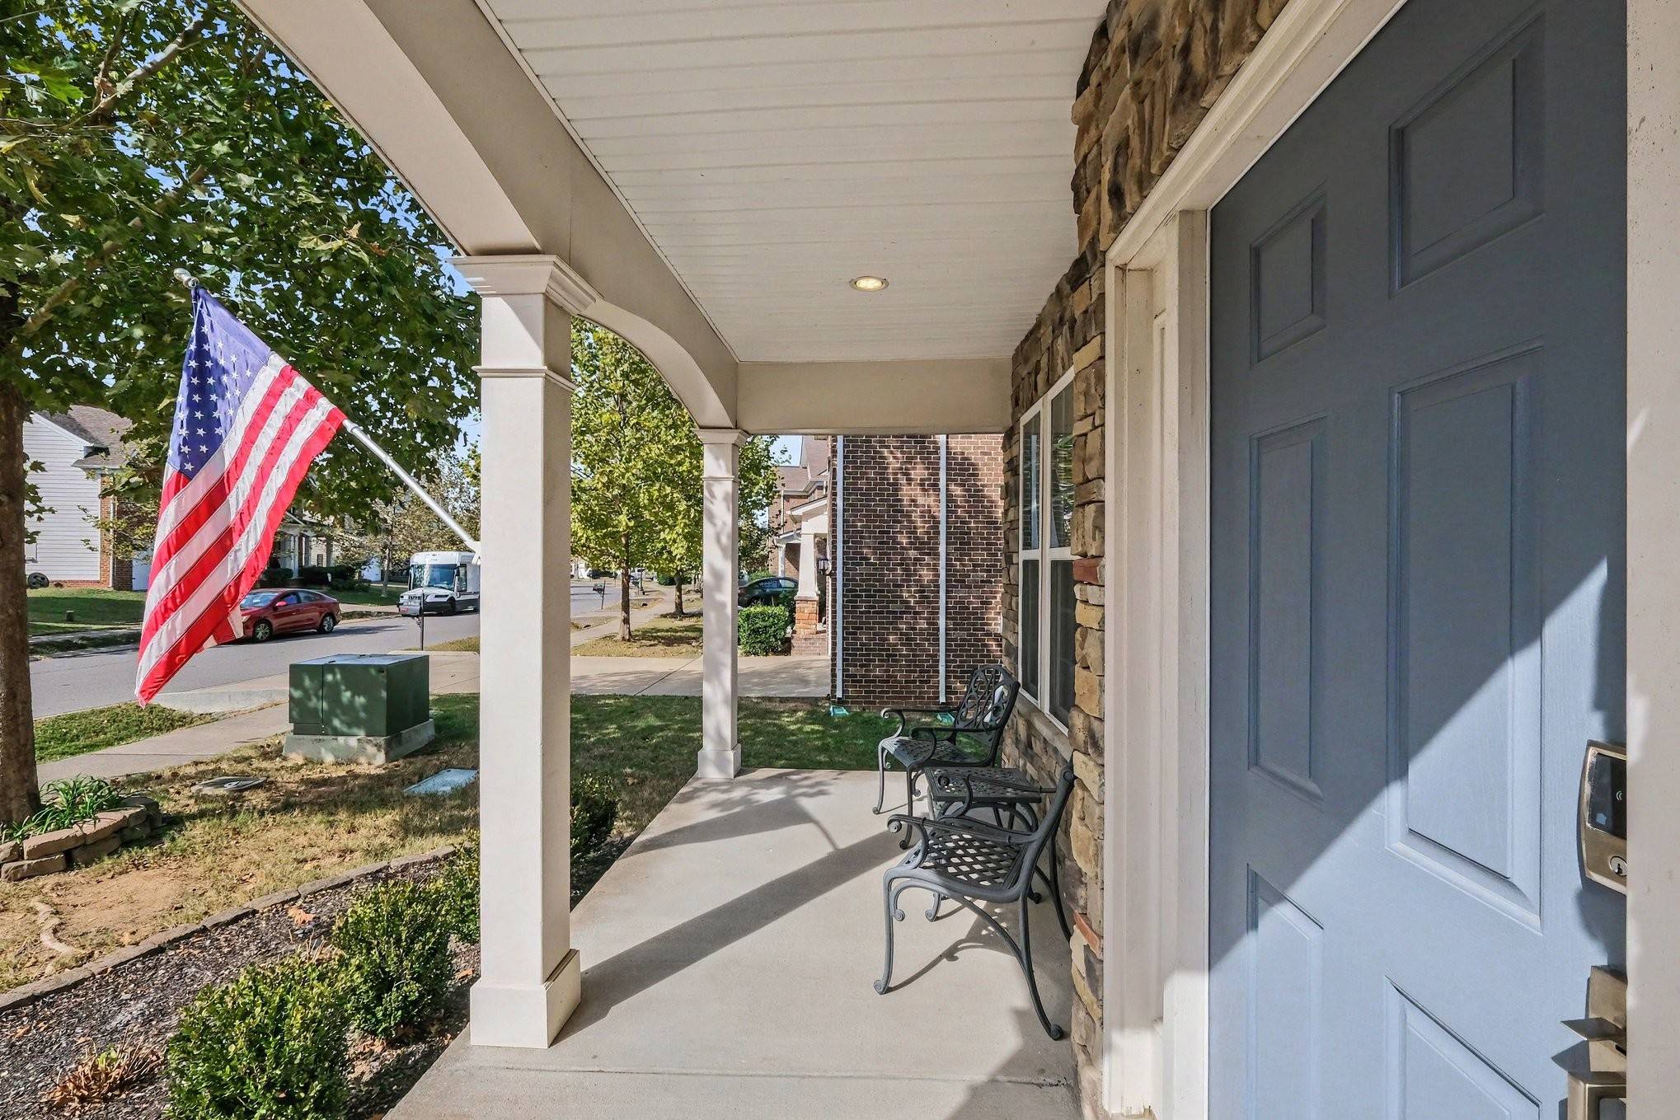
433 Valleyview Dr Franklin, TN 37064 Open 11/22 2PM-4PM
UPDATED: 11/13/2026 05:08 PM ON MARKET: New on market today
$915,000
5 Beds4 Baths3,562 SqFt
Key Details
Property Type Single Family Home
Sub Type Single Family Residence
Listing Status Active
Purchase Type For Sale
Square Footage 3,562 sqft
Price per Sqft $256
Subdivision Creekstone Commons Sec 4
MLS Listing ID 3633043
Bedrooms 5
Full Baths 3
Half Baths 1
HOA Fees $72/mo
HOA Y/N Yes
Year Built 2014
Annual Tax Amount $4,589
Lot Size 9,147 Sqft
Acres 0.21
Lot Dimensions 63.5 X 130
Property Sub-Type Single Family Residence
Property Description
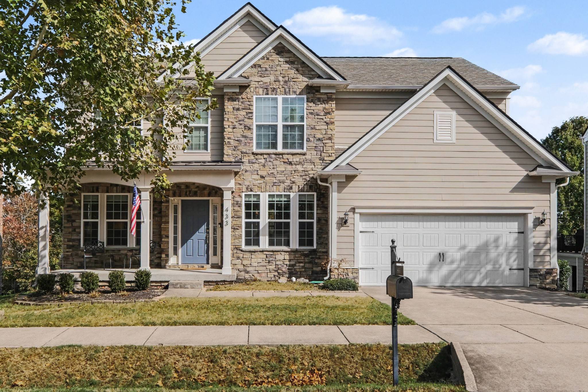
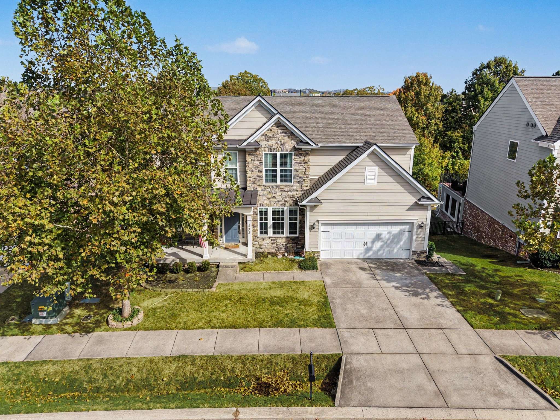
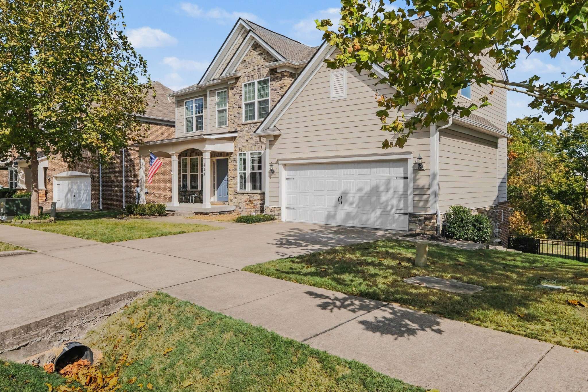
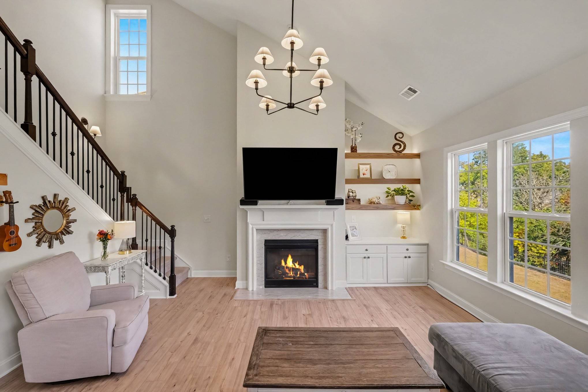
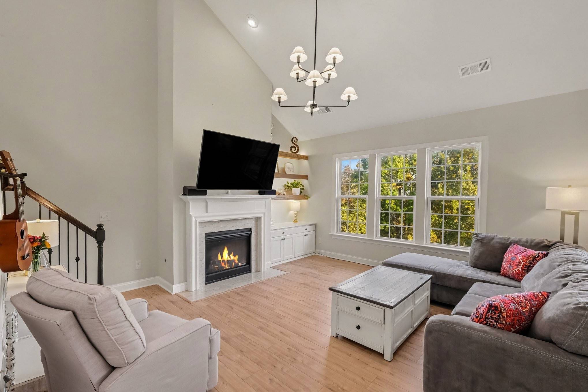
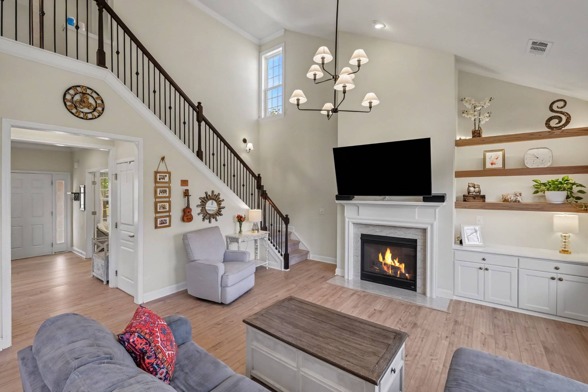
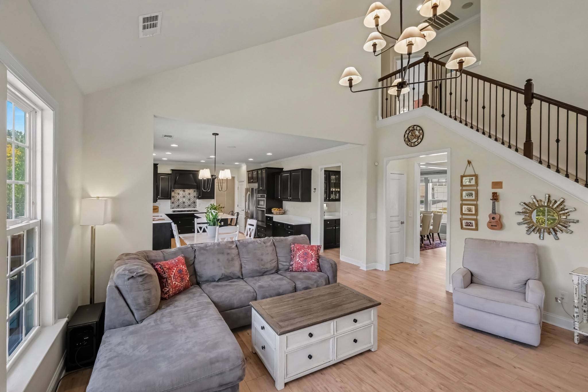
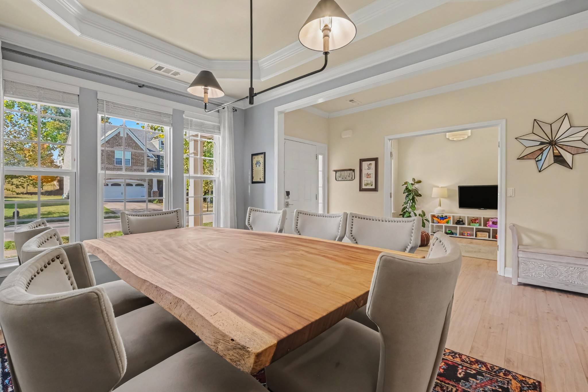
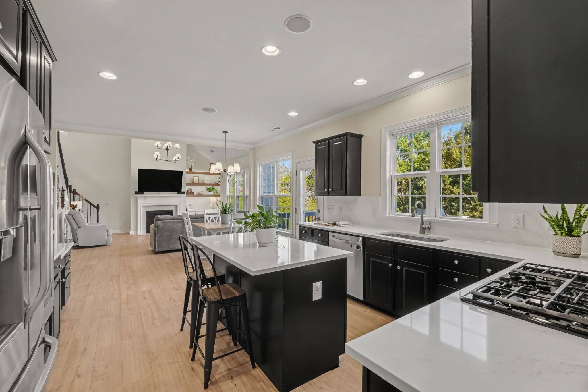
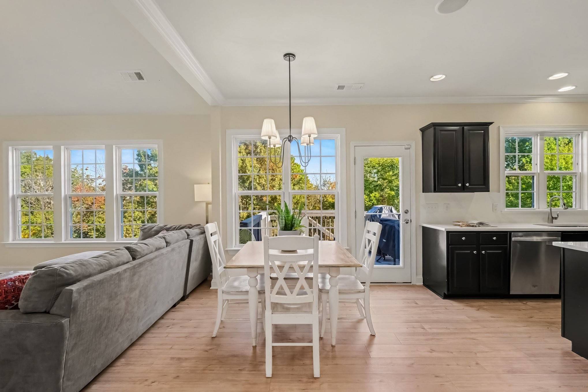
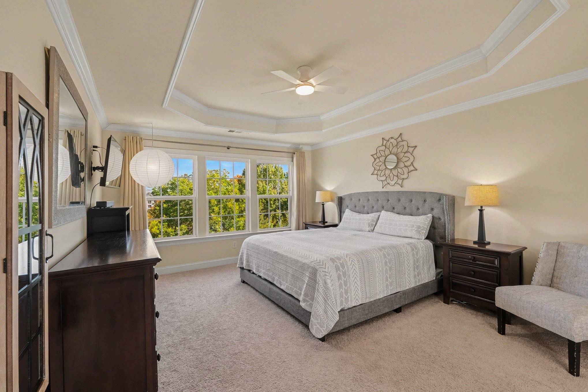
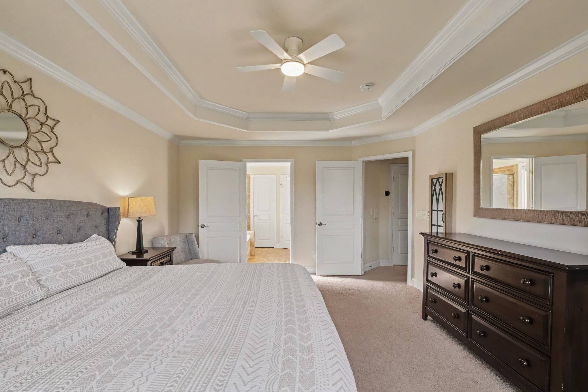
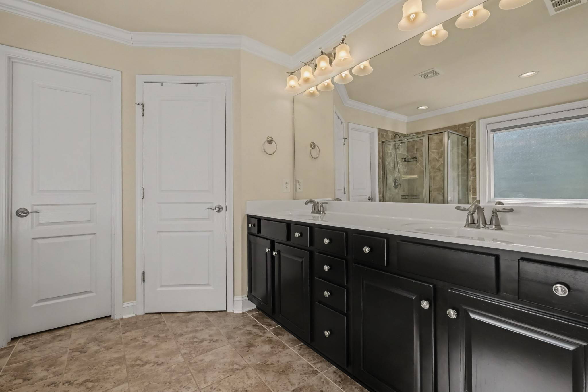
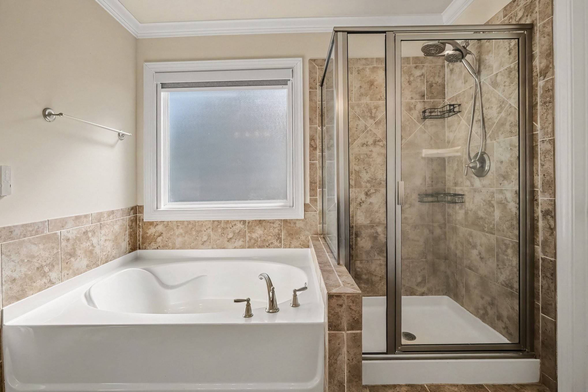
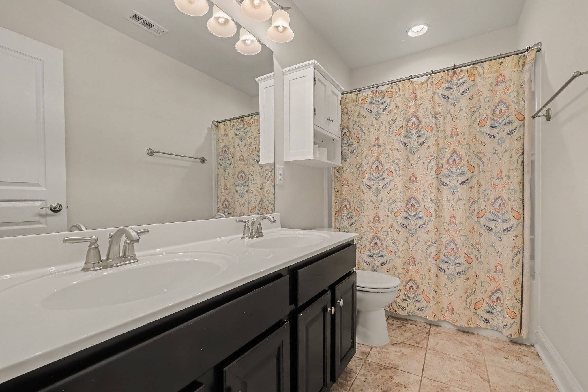
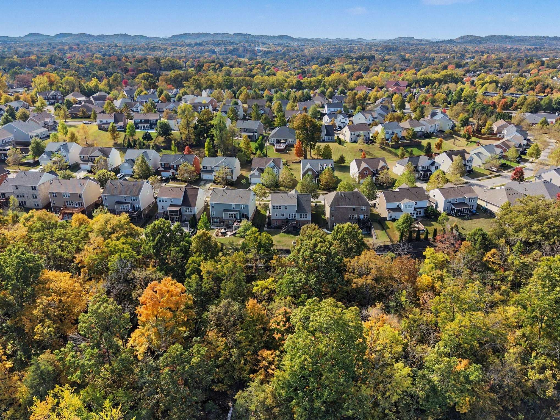
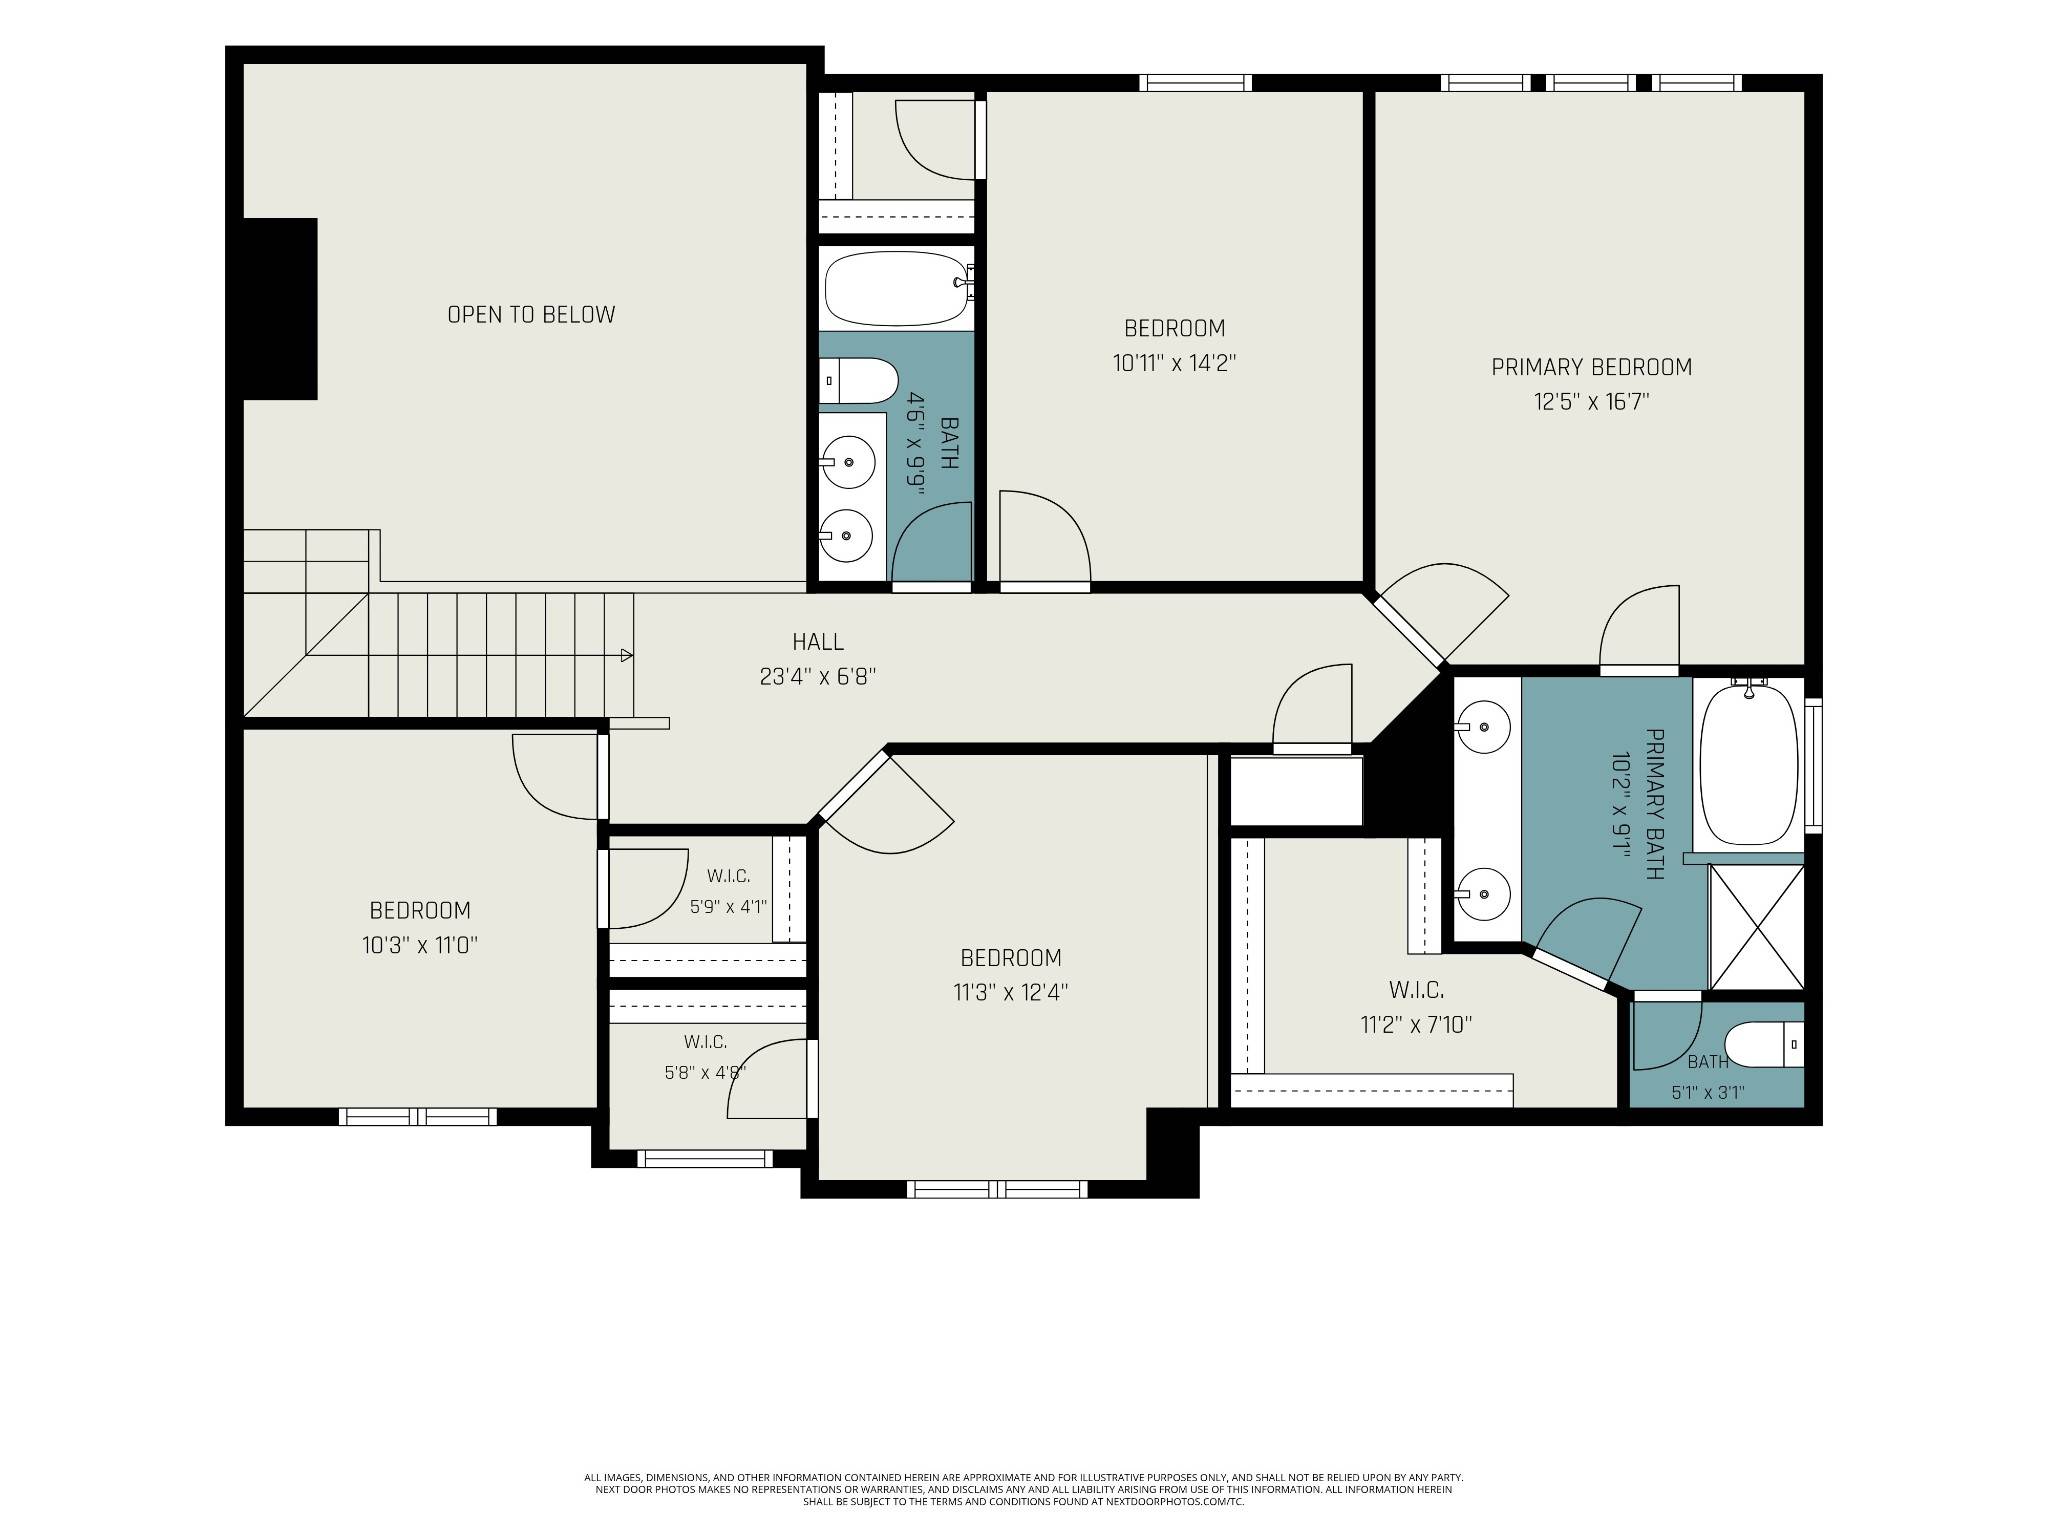
Open House, Sunday, Nov 22nd, 2-4 pm! Welcome to Creekstone Commons! This beautiful 5-bedroom, 3.5-bath open floor plan includes a finished walkout lower level with its own entrance, in a family-friendly, welcoming neighborhood with an unbeatable location close to shopping, dining, parks, major commuter routes and top-rated schools!
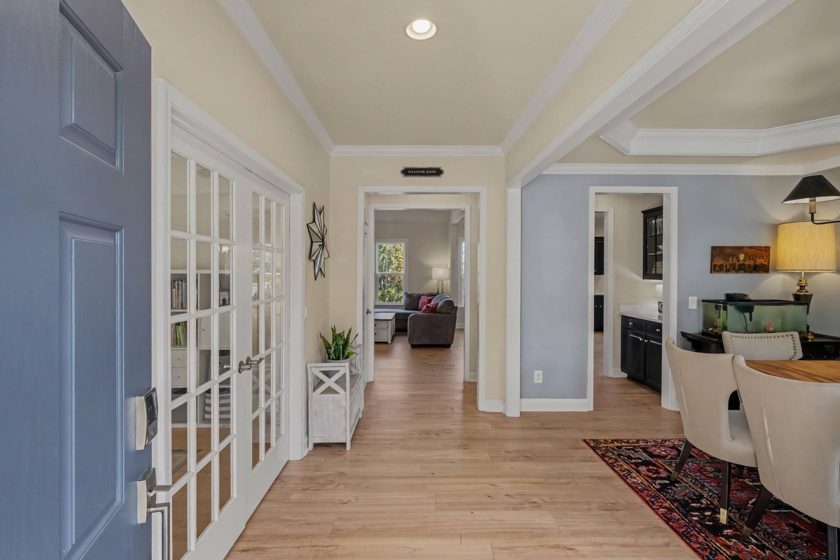
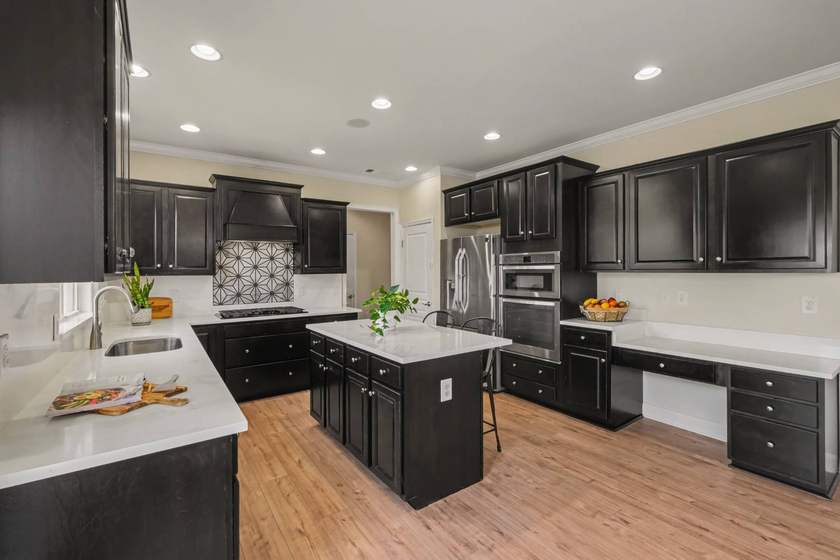
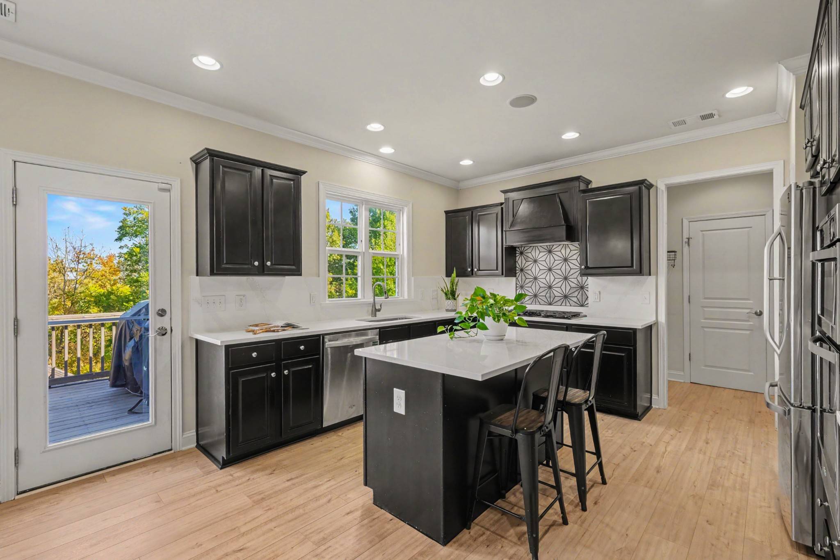
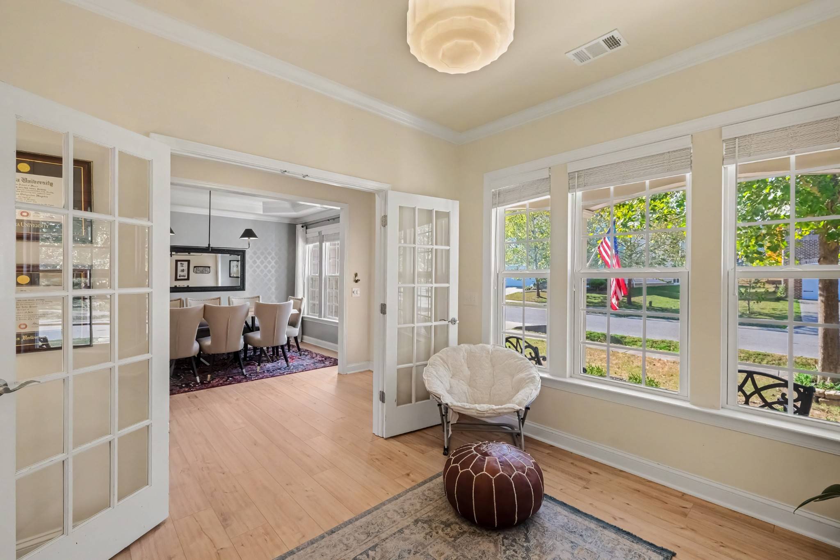
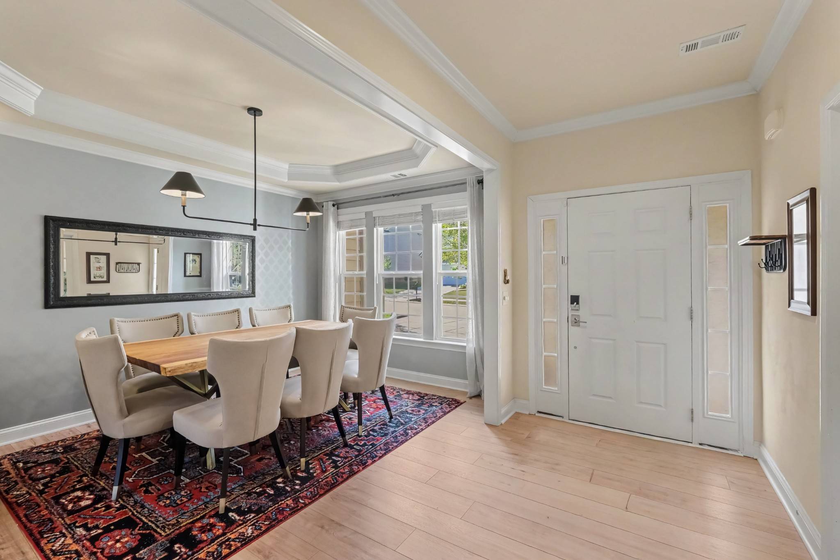
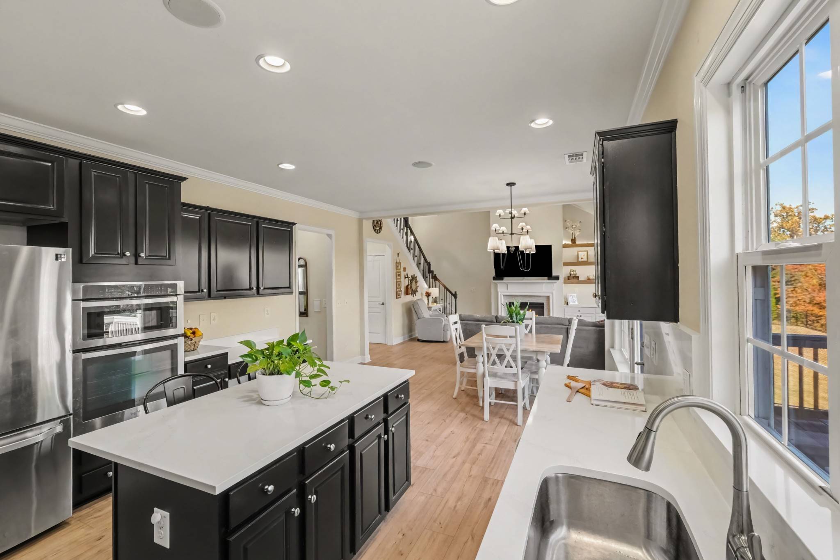
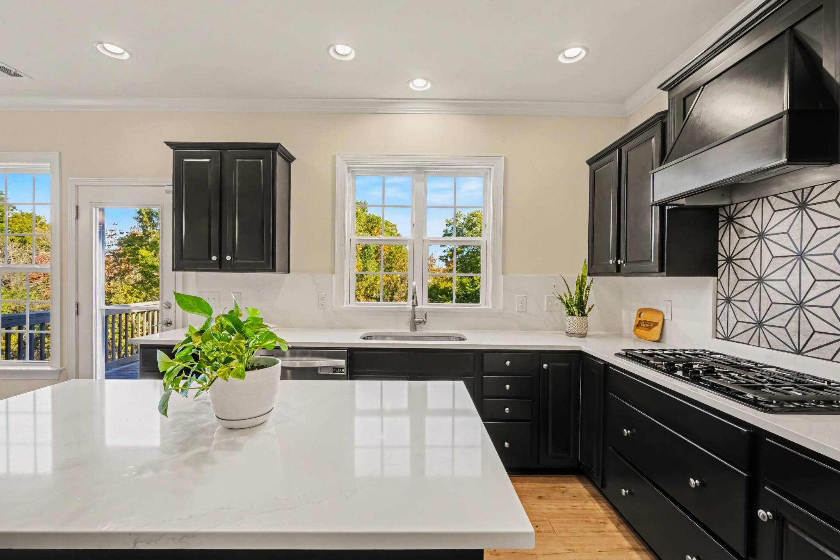
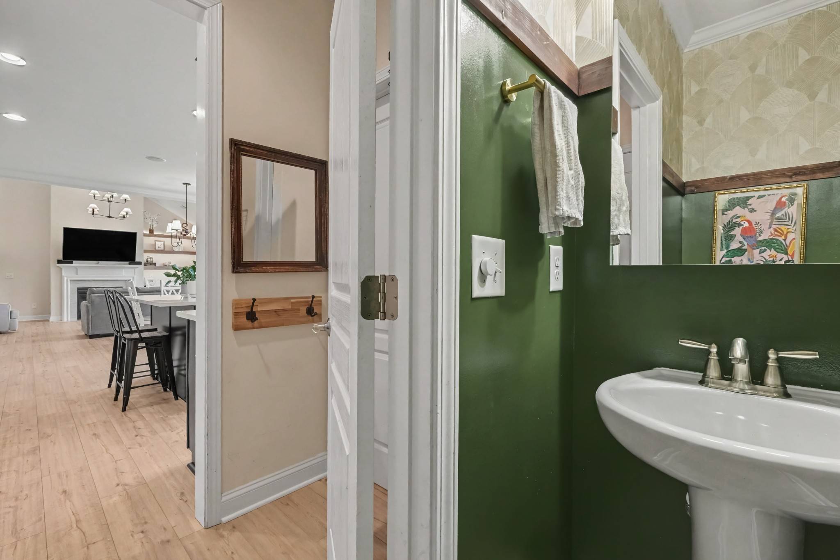
The main level has brand new flooring throughout, new Calacatta Umbria quartz kitchen countertops (both 10/2026), a separate dining room, an office with French doors, a laundry room, a gas range, a cozy fireplace and abundant natural light. You'll also find built-in speakers, central vacuum, a video doorbell and AT&T Fiber!
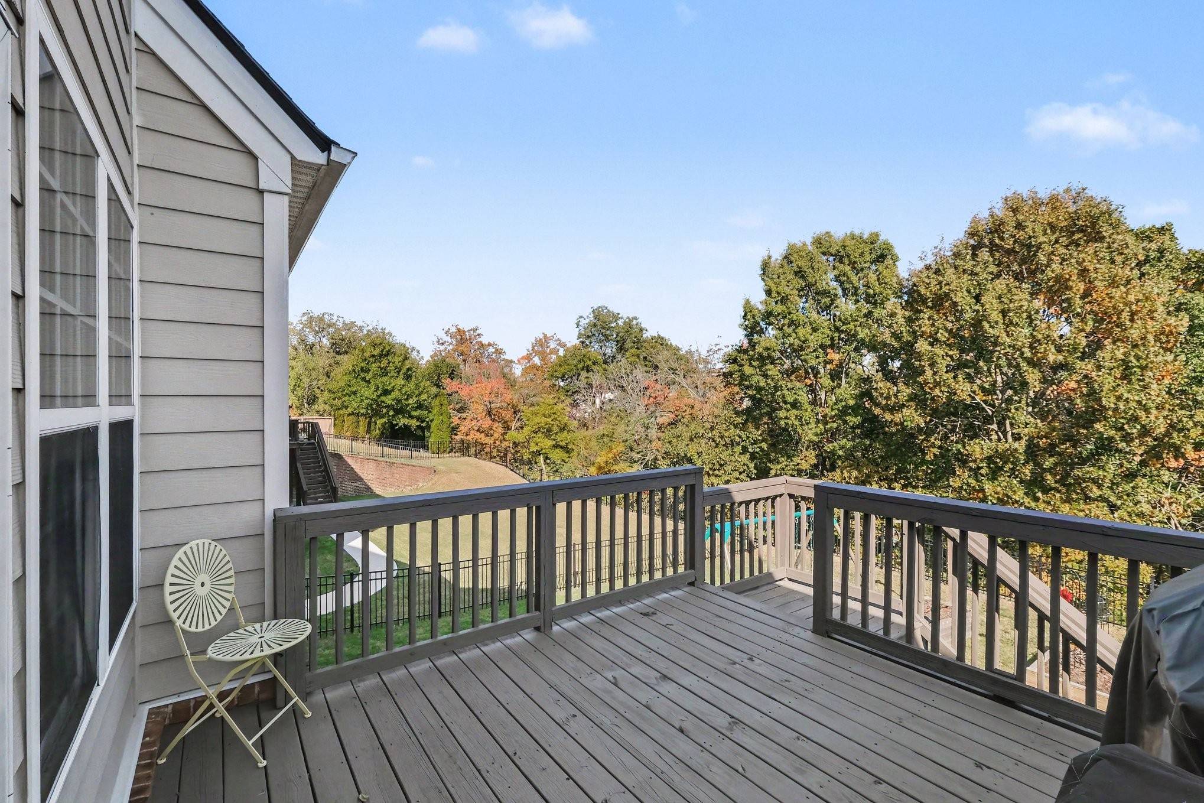
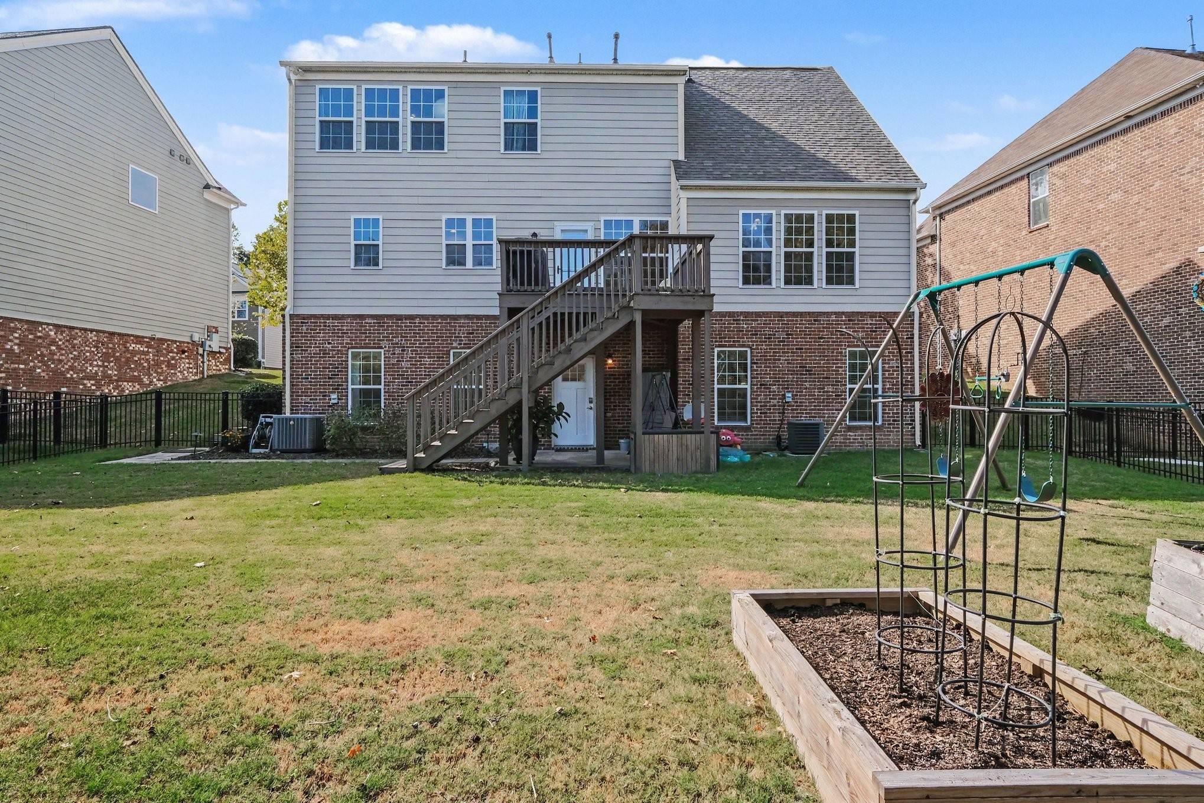
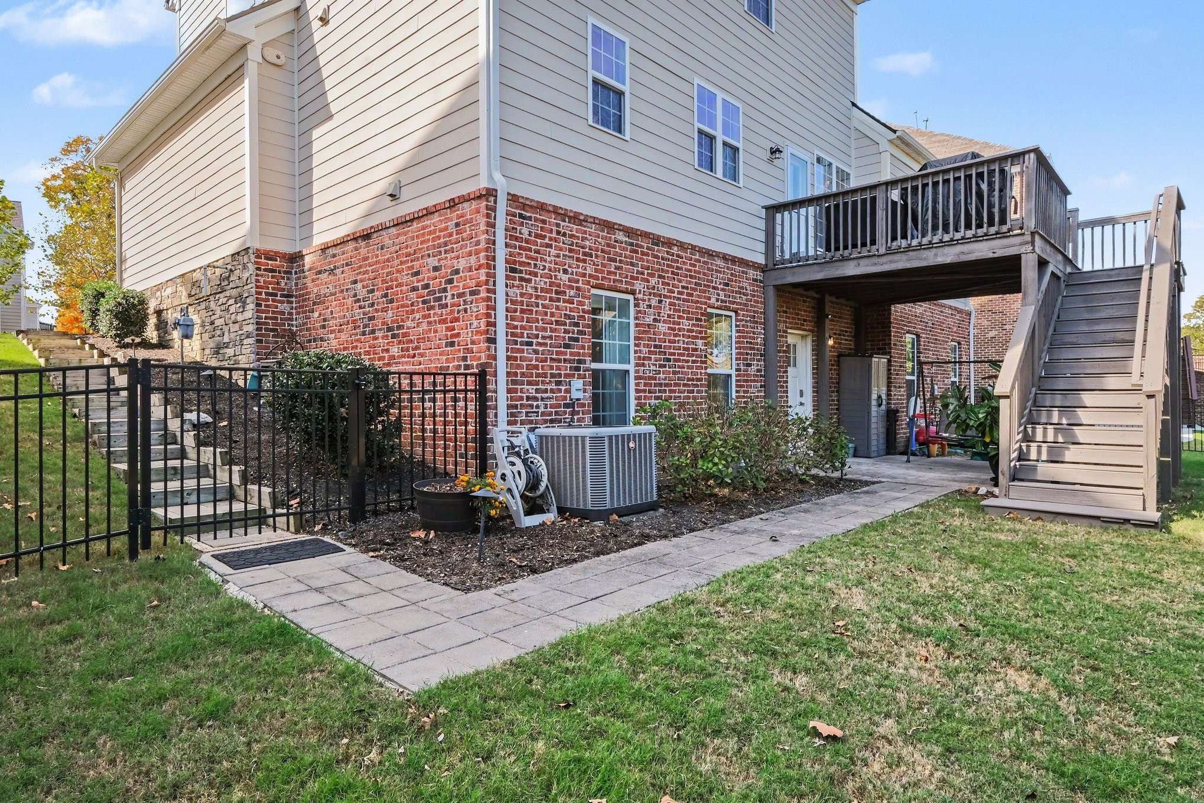
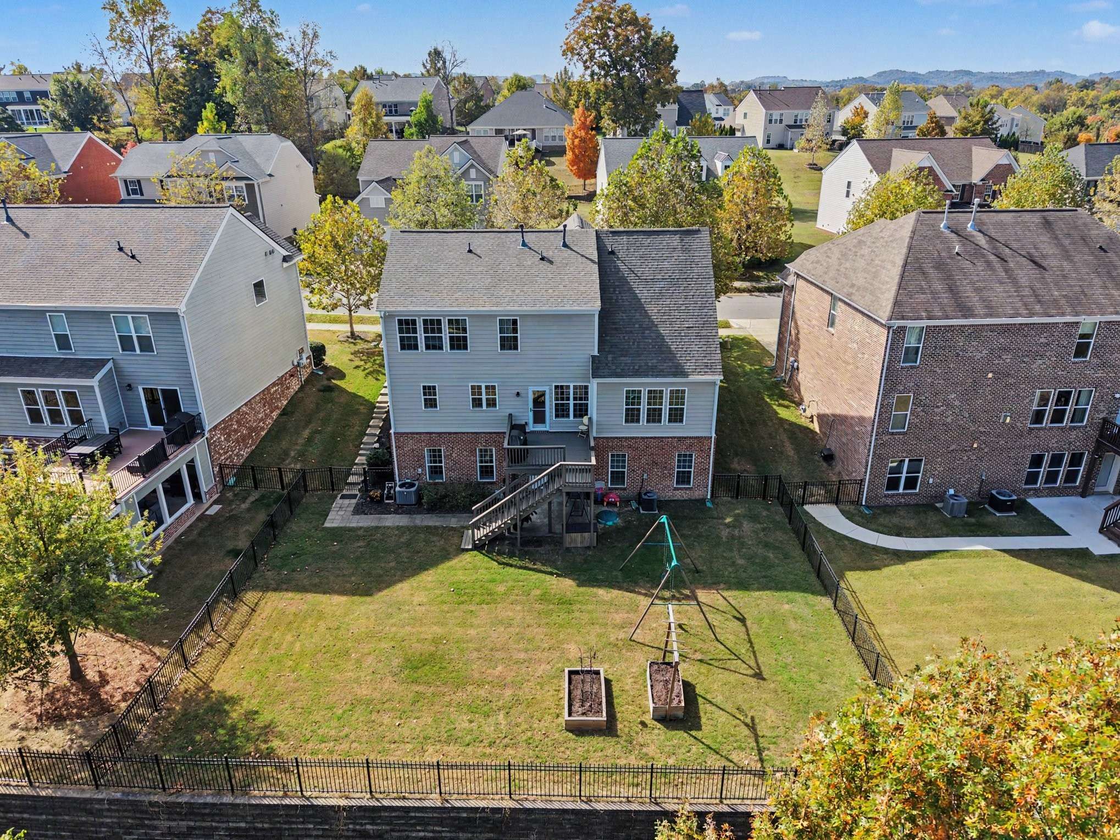
The exterior has been upgraded as well. The deck and its stairs were recently reinforced and painted and lead down to the fully fenced backyard. A second, newly installed set of stairs runs from the driveway to the yard. The yard also has two raised beds - one equipped with drip irrigation system.
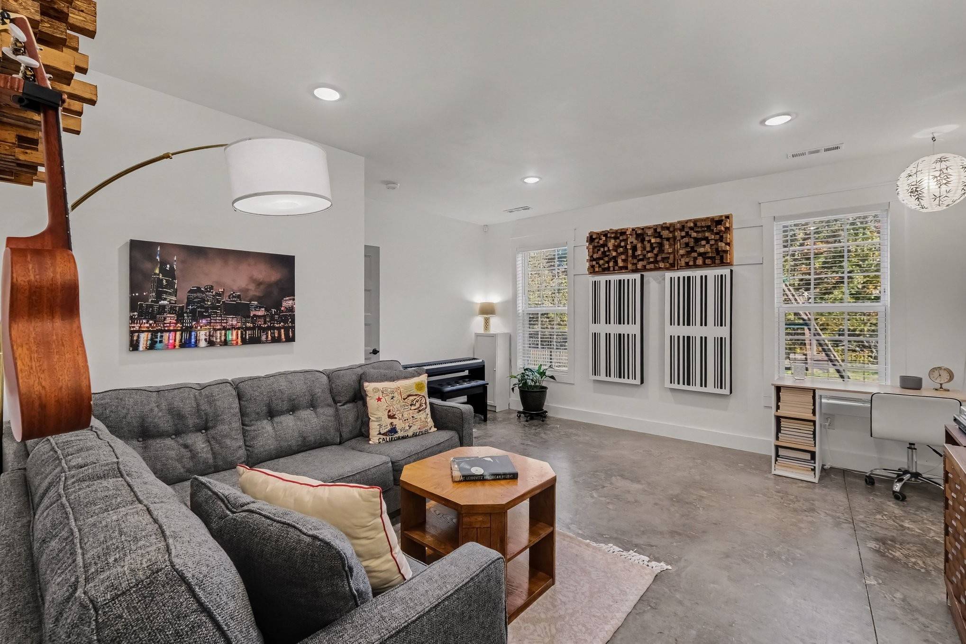
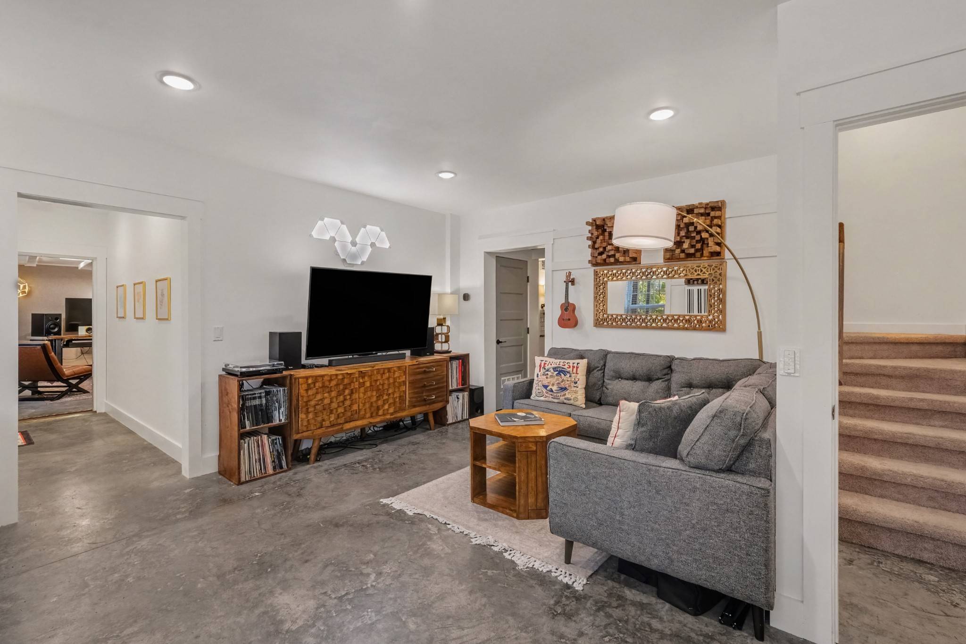
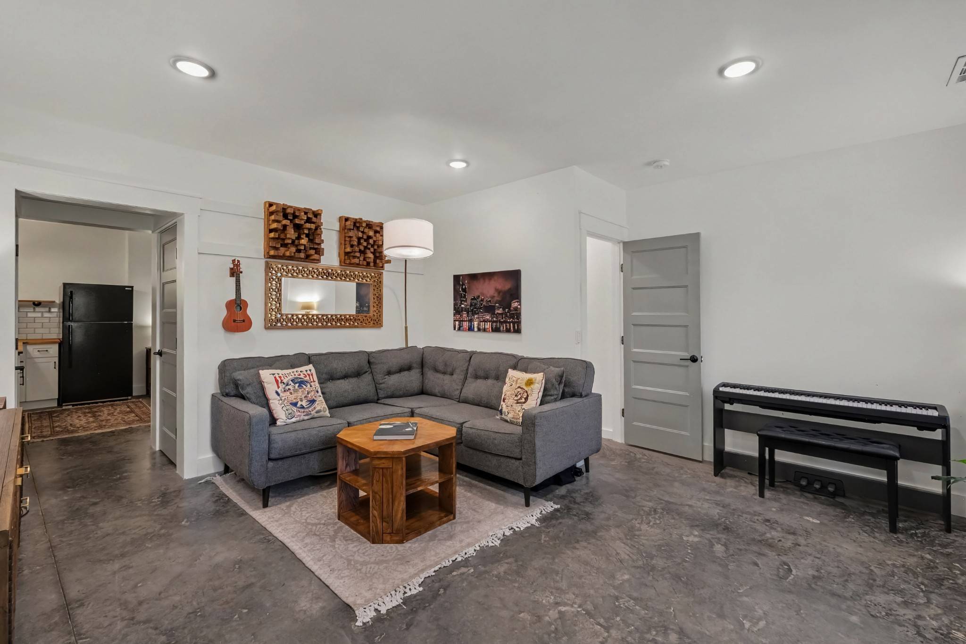
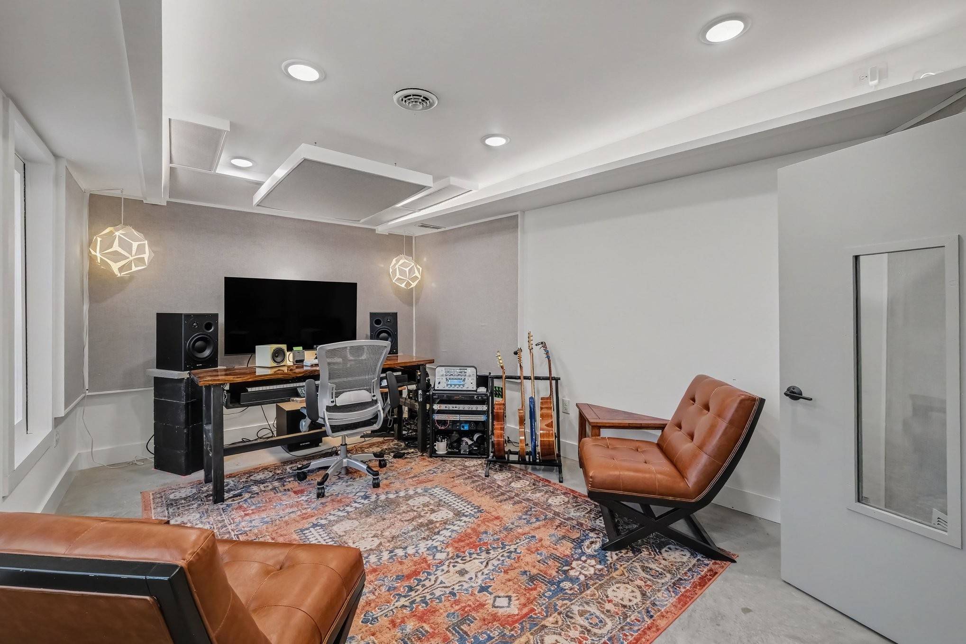
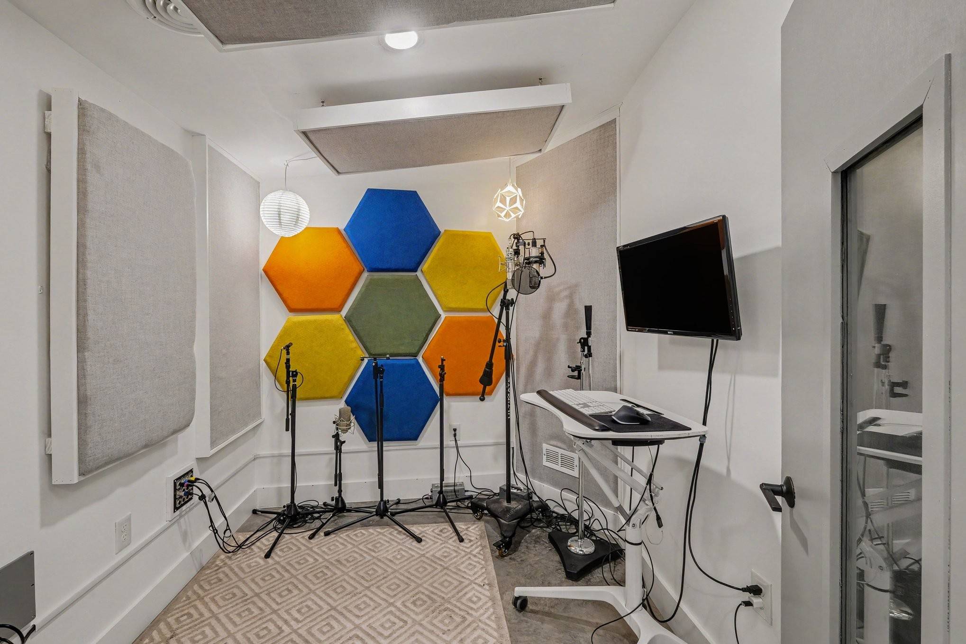
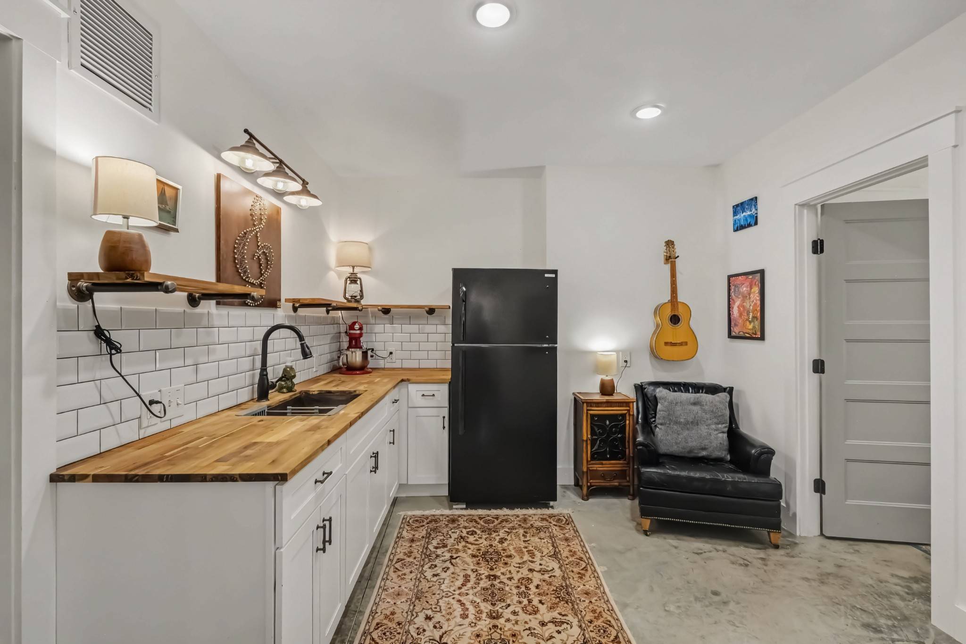
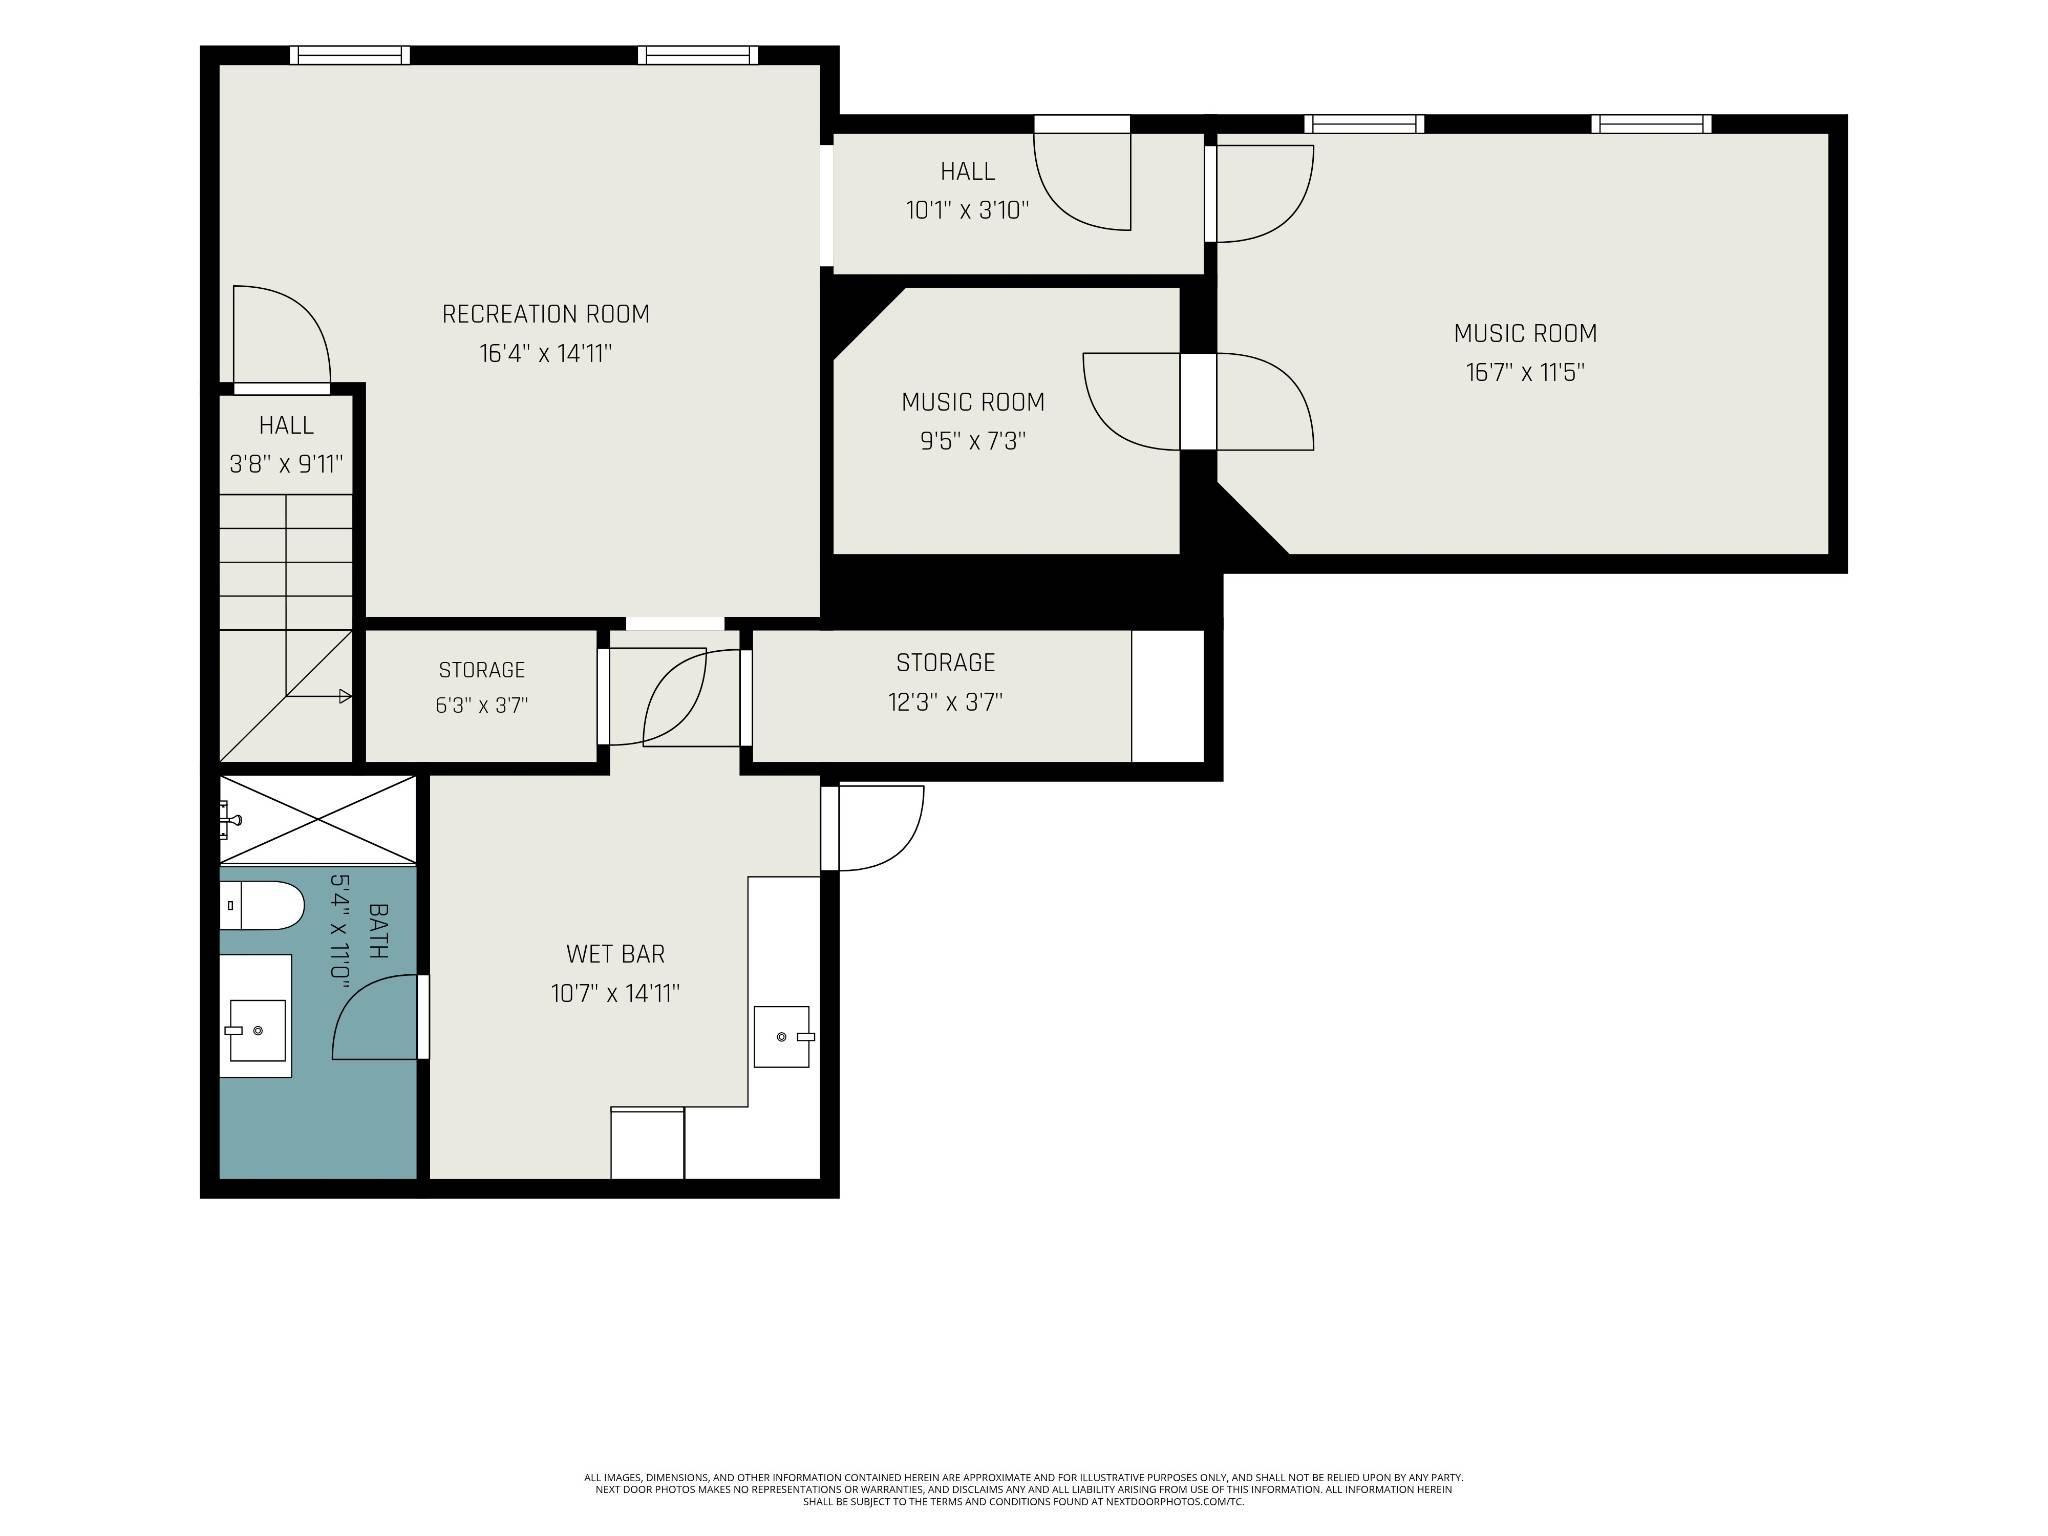
The 980 sq ft walkout lower level is currently a permitted recording studio designed by Intellectual Phase Design Group, featuring acoustically engineered room geometry, double-wall sound isolation, custom treatments, dimmable lighting, extensive XLR/Cat6/USB/HDMI connectivity, future-proof conduit, a dedicated machine room and an isolation booth. It works equally well for musicians, podcasters, content creators or anyone who needs a quiet, private workspace, with a separate entrance for clients. With its own living room, full bath, kitchenette, private entrance and concrete patio, the space could easily become a full in-law suite, with the studio converting to the 5th bedroom. Wiring diagrams are available.
Major systems have been updated recently: a new roof (10/2022), zoned upstairs HVAC (10/2021) and lower-level HVAC (2020).
Please note: two of the upstairs bedrooms are not shown in the listing photos. The swing set is negotiable.

Based on information submitted to the MLS GRID as of 11/13/2026. All data is obtained from various sources and may not have been verified by broker or MLS GRID. Supplied Open House Information is subject to change without notice. All information should be independently reviewed and verified for accuracy. Properties may or may not be listed by the office/agent presenting the information.
Digital Millennium Copyright Act – DMCA Notice
IDX information is provided exclusively for consumers’ personal non-commercial use, it may not be used for any purpose other than to identify prospective properties consumers may be interested in purchasing, the data is deemed reliable but is not guaranteed by MLS GRID, the use of the MLS GRID Data may be subject to an end user license agreement prescribed by the Member Participant’s applicable MLS if any and as amended from time to time. MLS GRID may, at its discretion, require use of other disclaimers as necessary to protect Member Participant, and/or their MLS from liability. Data last updated: 11/13/2026 23:16.