

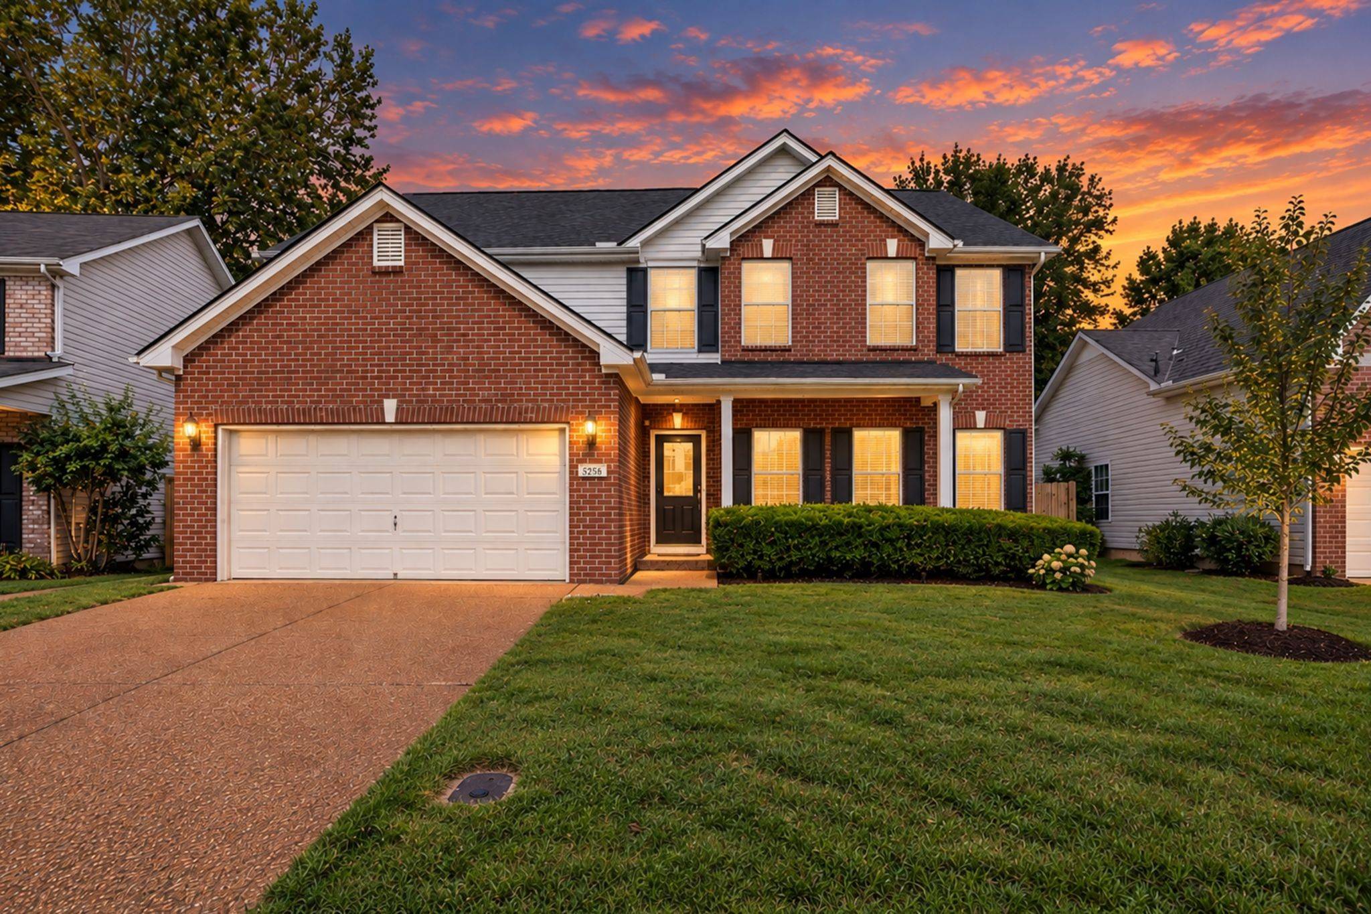
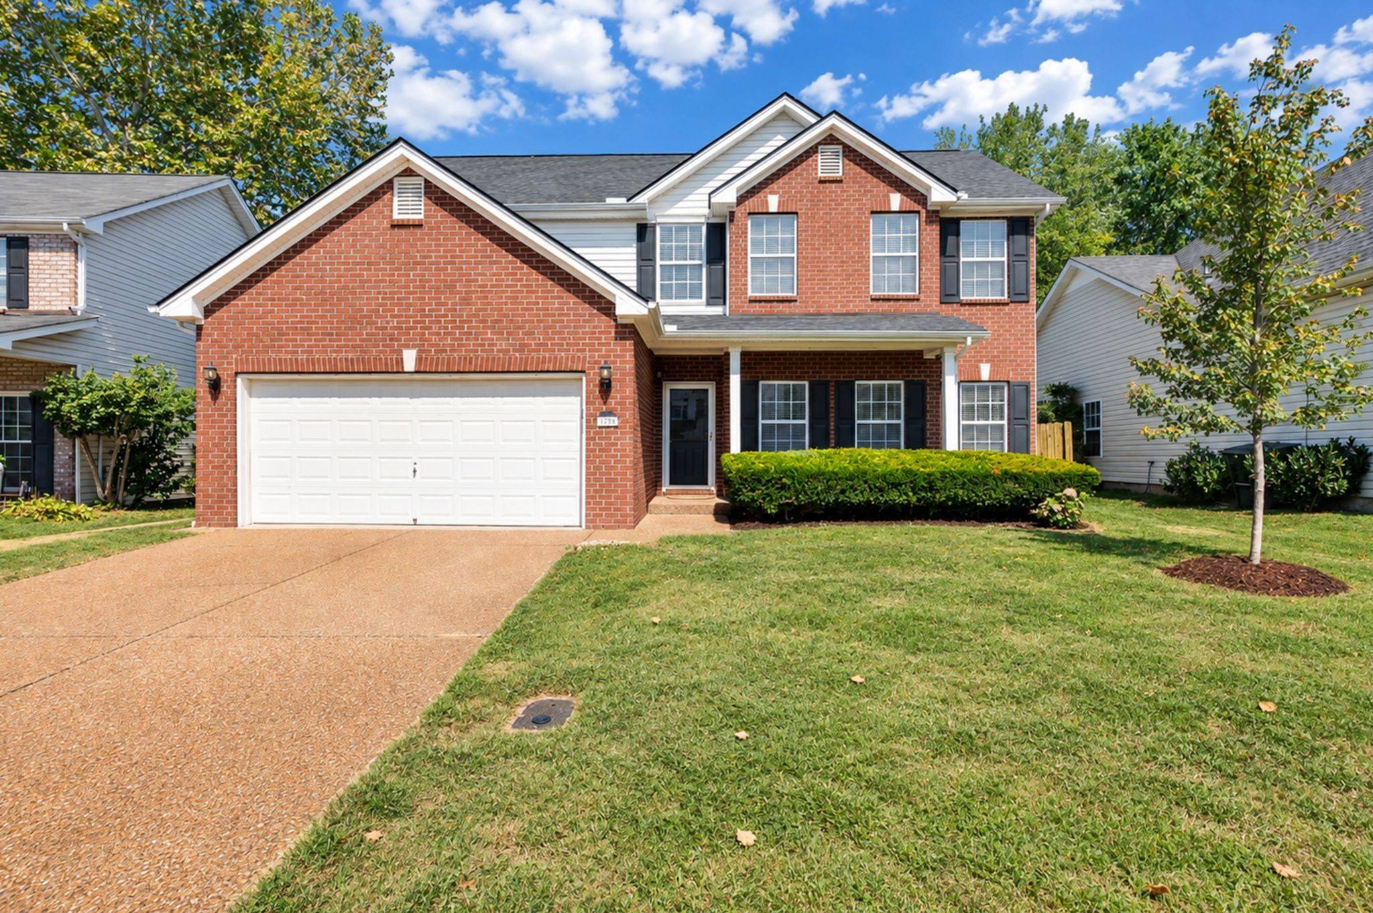
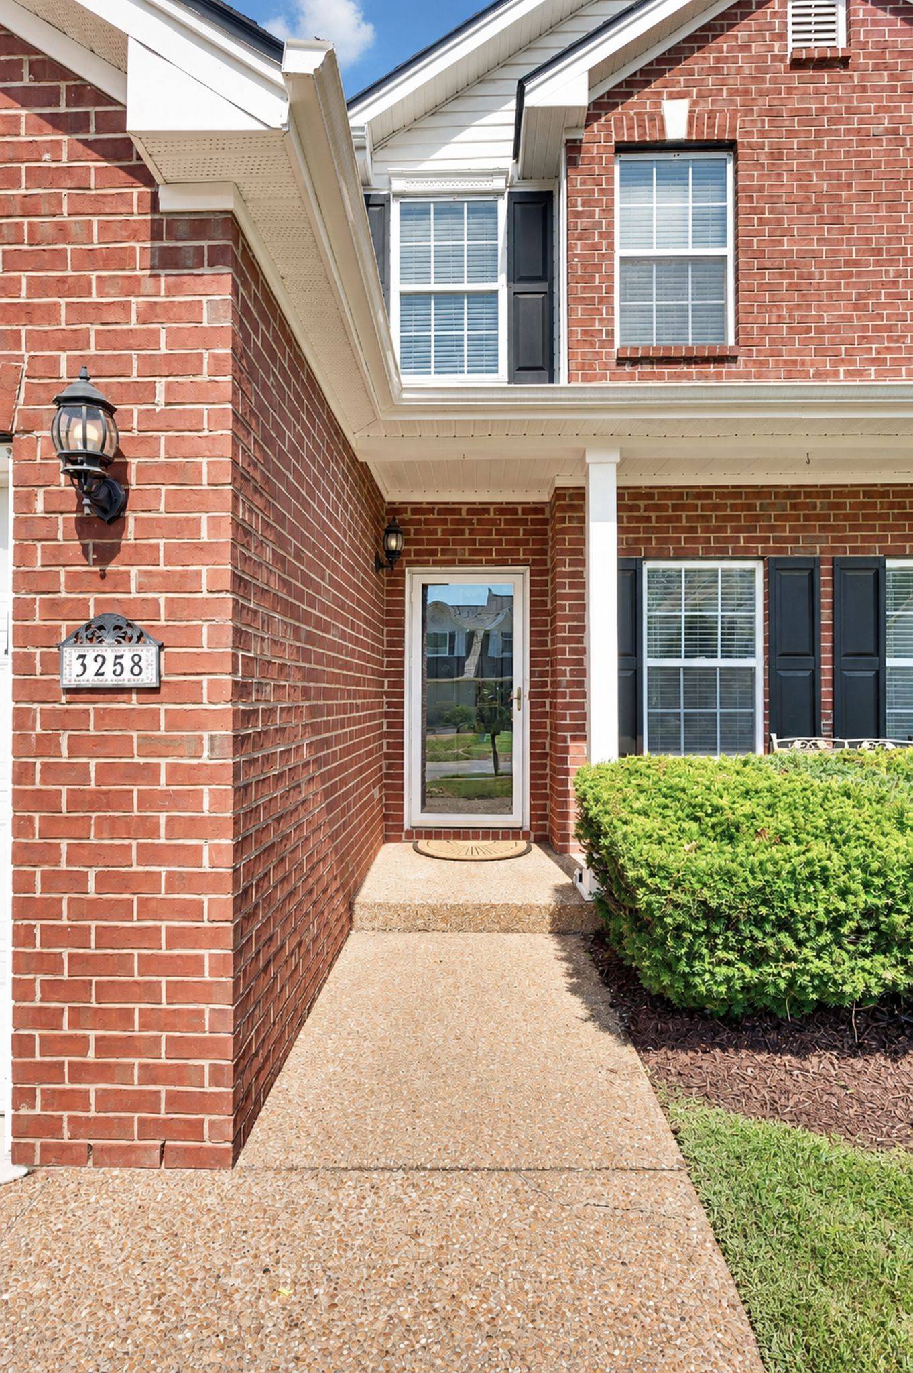




3258 Dark Woods Dr Franklin, TN 37064 Open Sun 2PM-4PM
UPDATED: 09/20/2026 09:39 PM ON MARKET: 3 days on market
$675,000
3 Beds3 Baths2,148 SqFt
Key Details
Property Type Single Family Home
Sub Type Single Family Residence
Listing Status Active
Purchase Type For Sale
Square Footage 2,148 sqft
Price per Sqft $314
Subdivision Franklin Green Sec 11
MLS Listing ID 3595758
Bedrooms 3
Full Baths 2
Half Baths 1
HOA Fees $55/mo
HOA Y/N Yes
Year Built 2001
Annual Tax Amount $2,351
Lot Size 5,662 Sqft
Acres 0.13
Lot Dimensions 53 X 100
Property Sub-Type Single Family Residence
Property Description
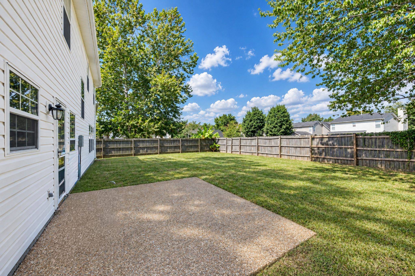
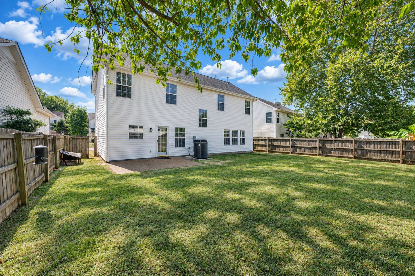
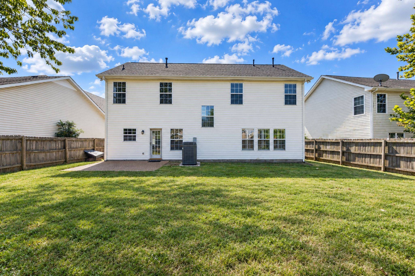
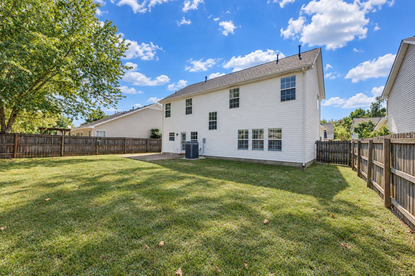
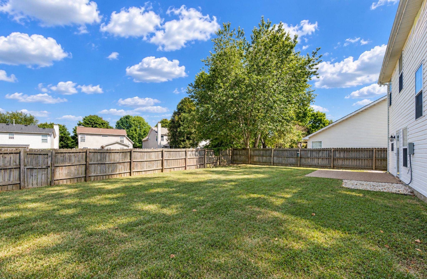
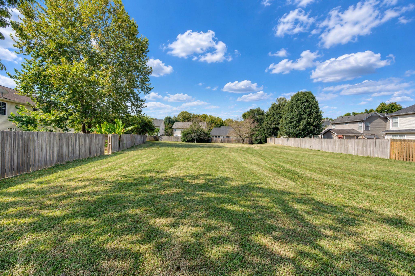
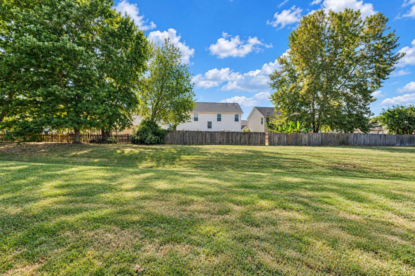
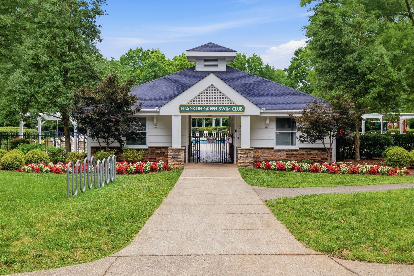
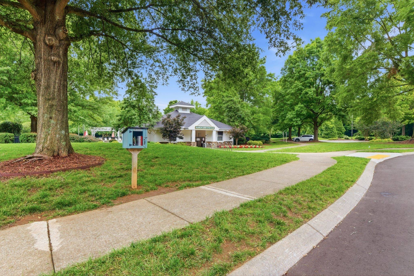
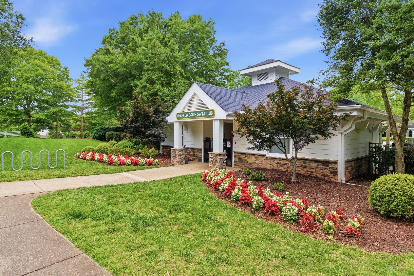
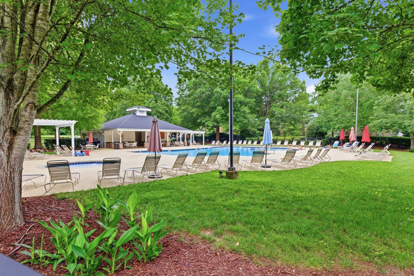
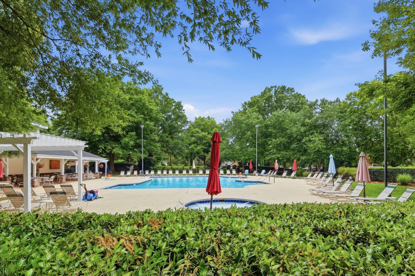
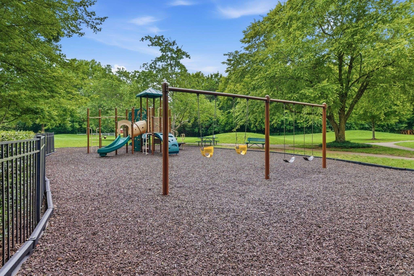
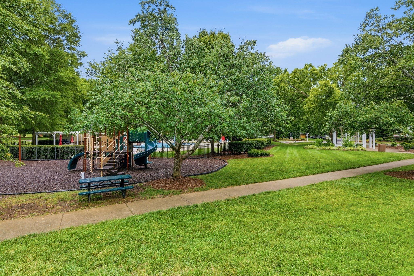
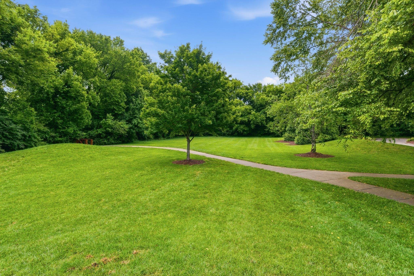
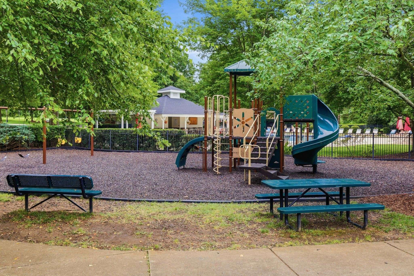
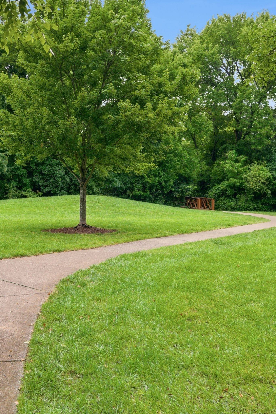
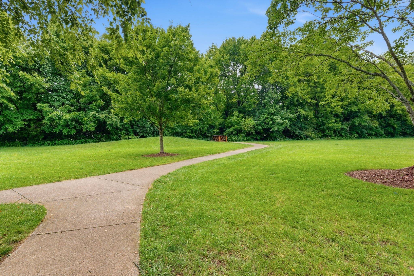
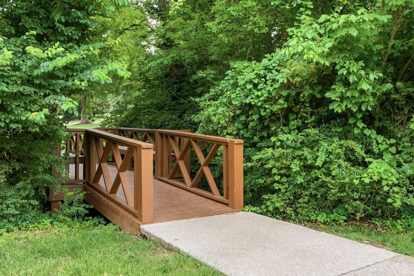
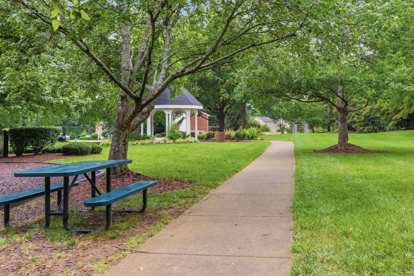
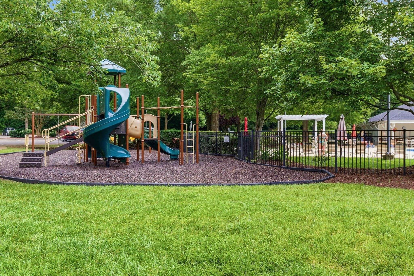
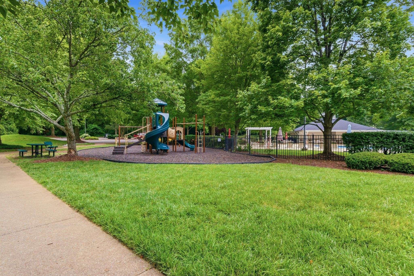
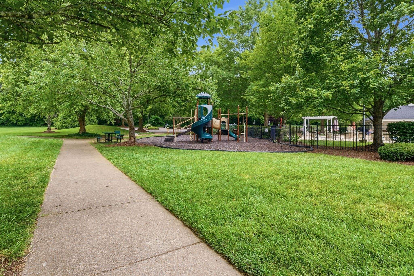
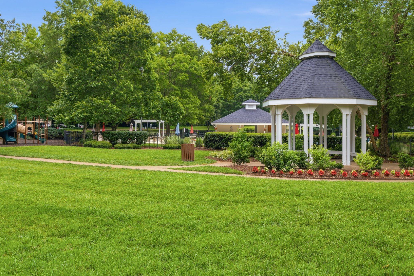
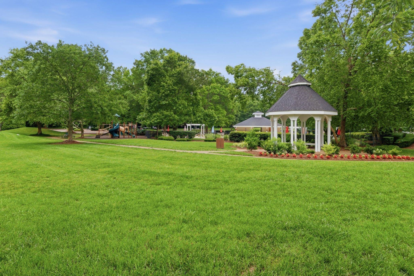
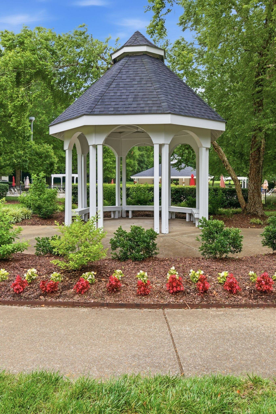
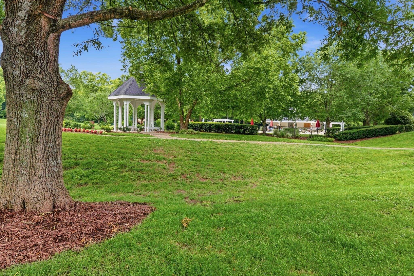
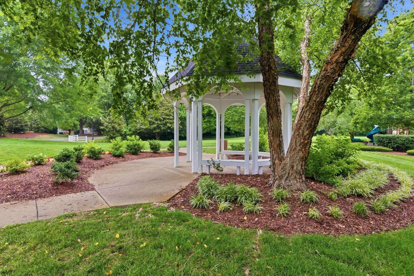
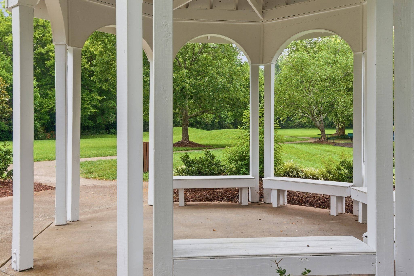
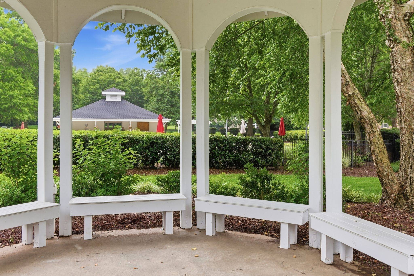
Zoned for Pearre Creek Elementary School (located in Westhaven).Welcome home! This beautifully upgraded home is situated on a fenced lot that backs to common ground, offering added privacy and a peaceful setting. Enjoy miles of walking trails, a wonderful community pool, and a kids' playground.
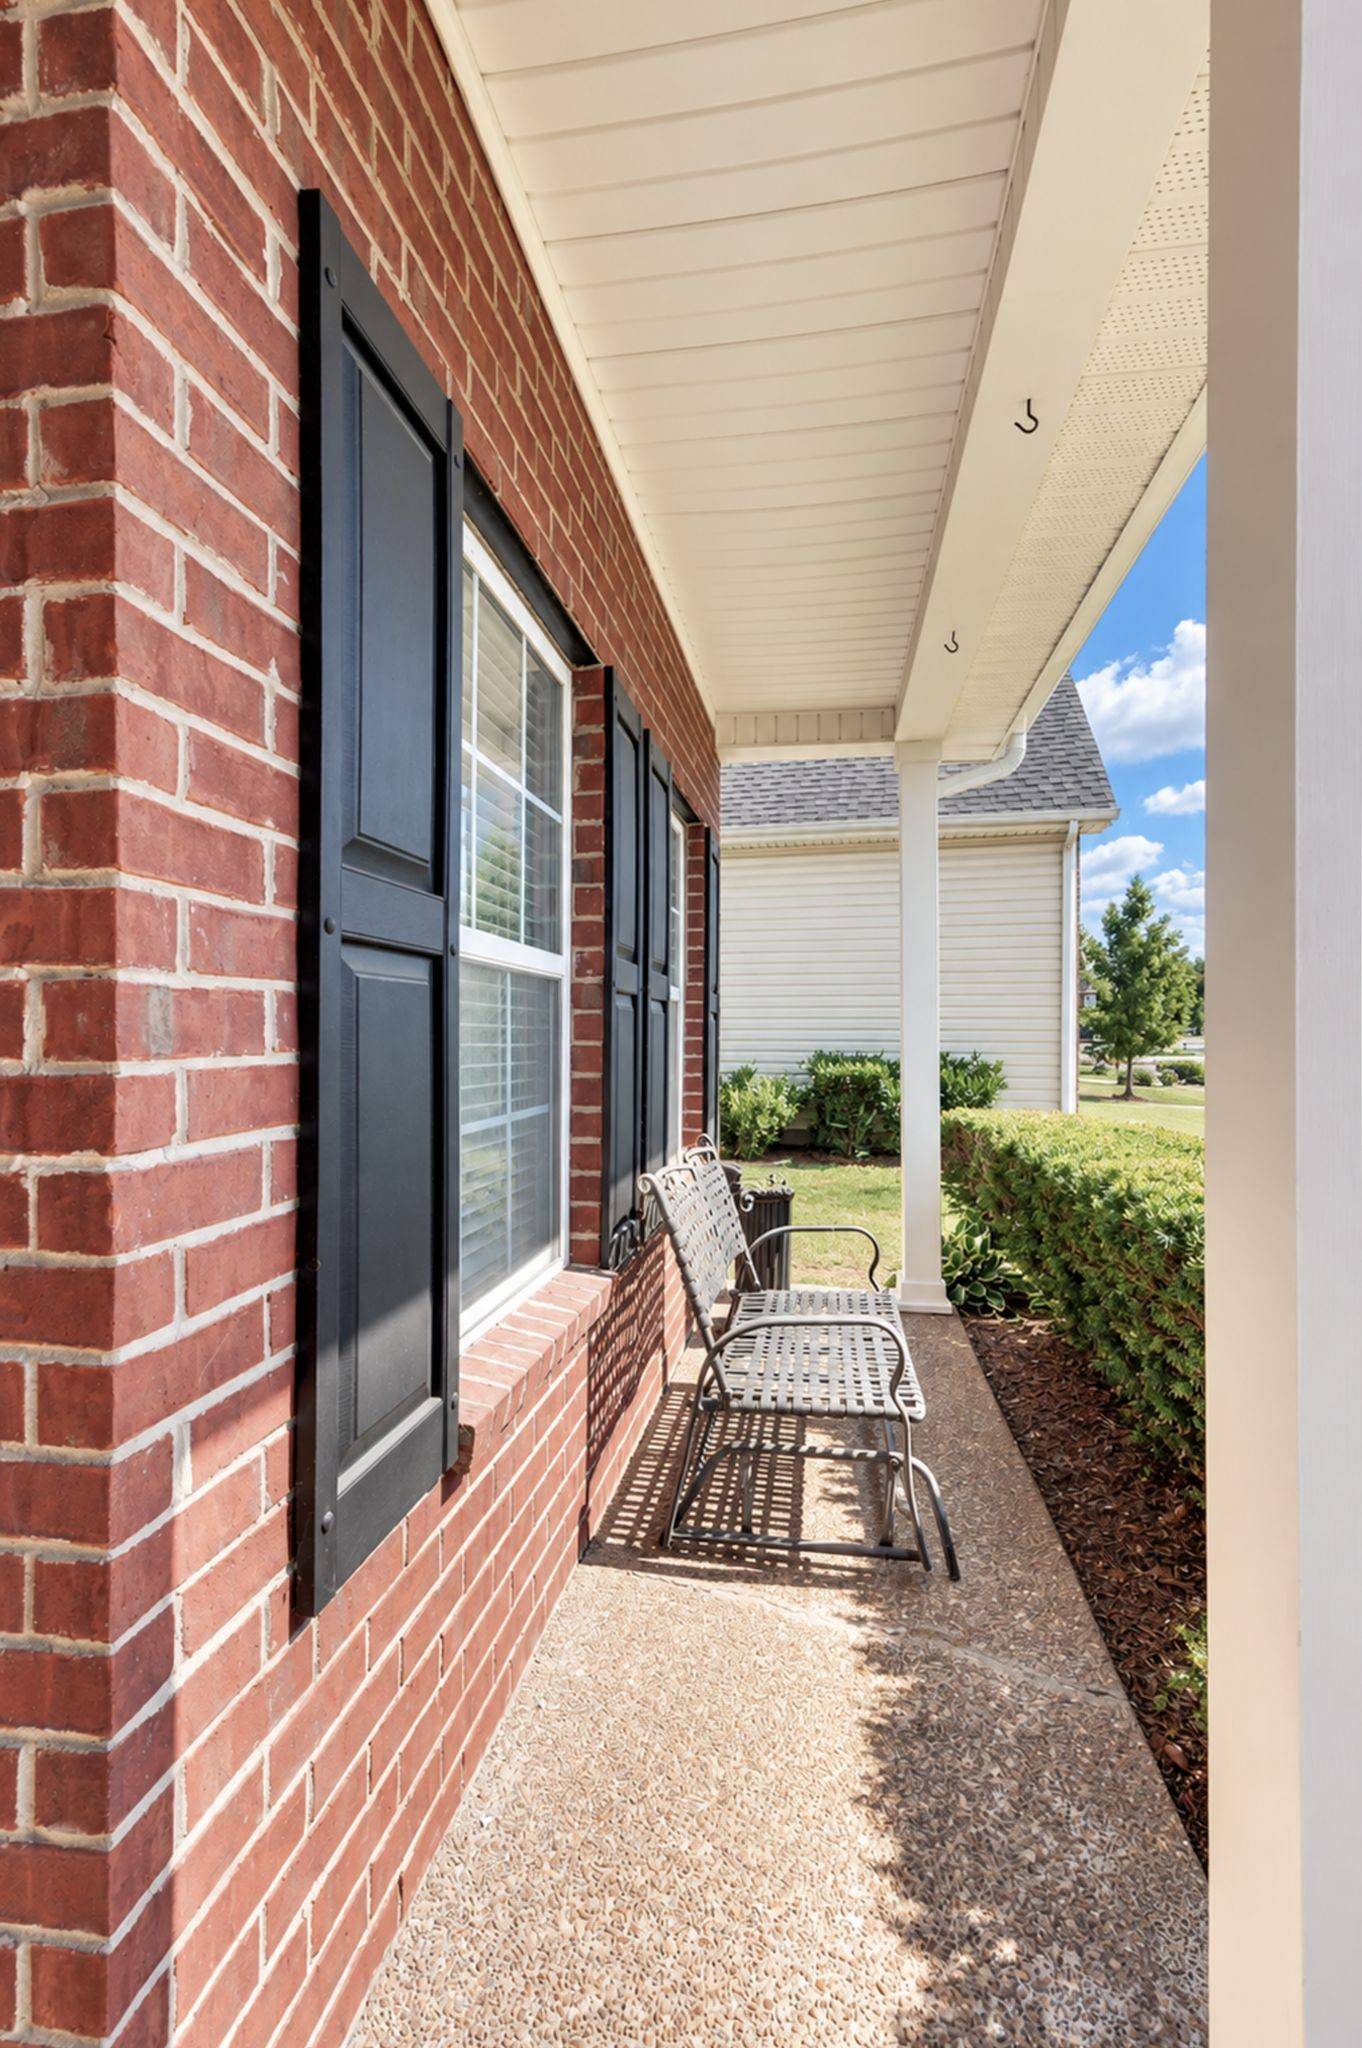
The covered front porch is the perfect spot to relax in a rocking chair, enjoy your morning coffee, and wave to neighbors as they pass by.
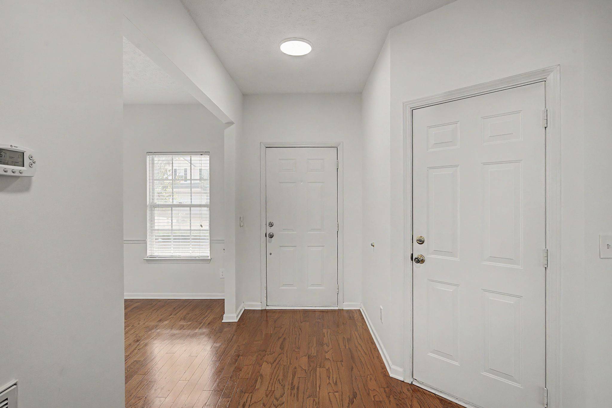
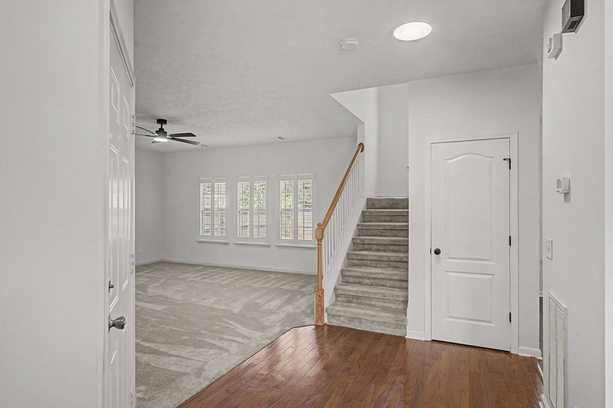
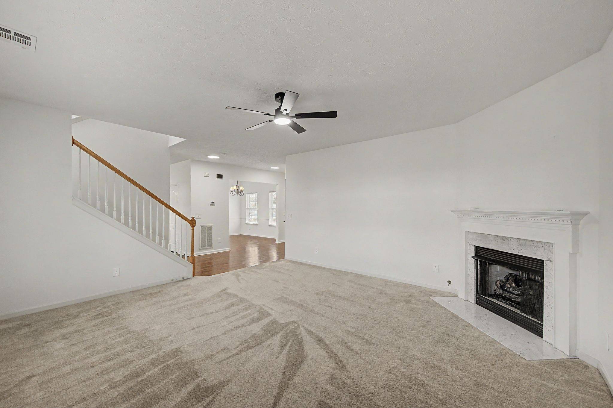
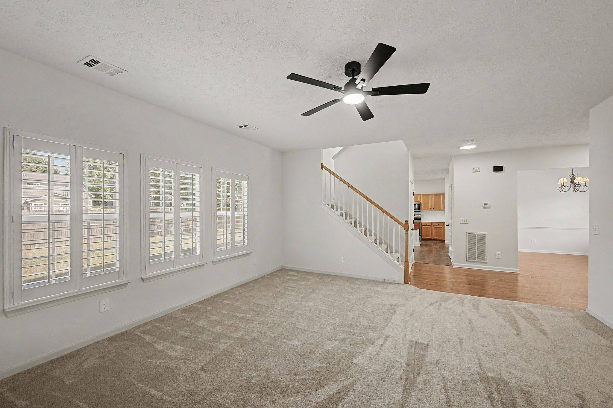
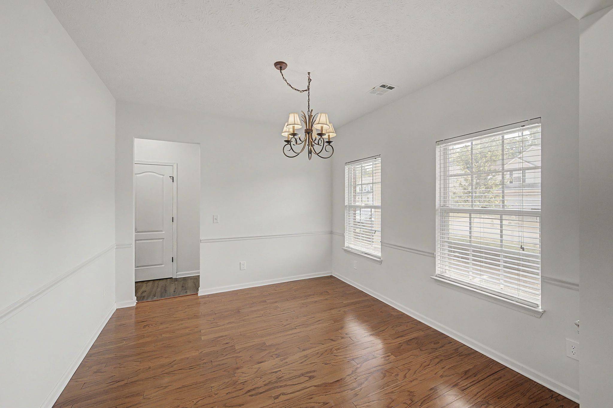
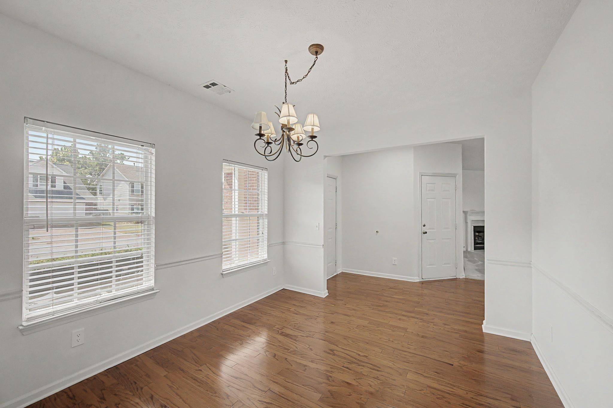
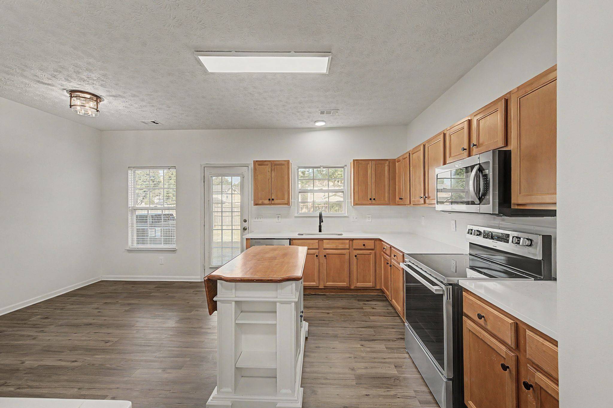
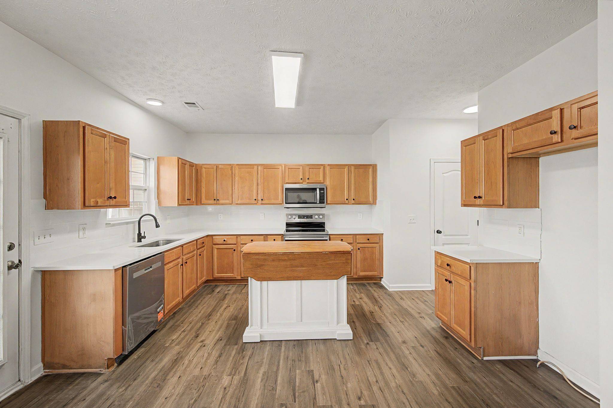
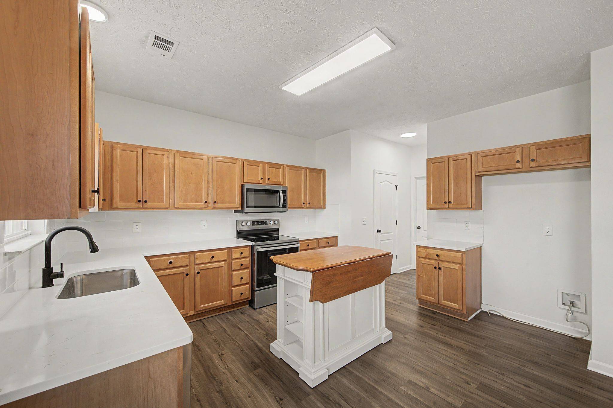
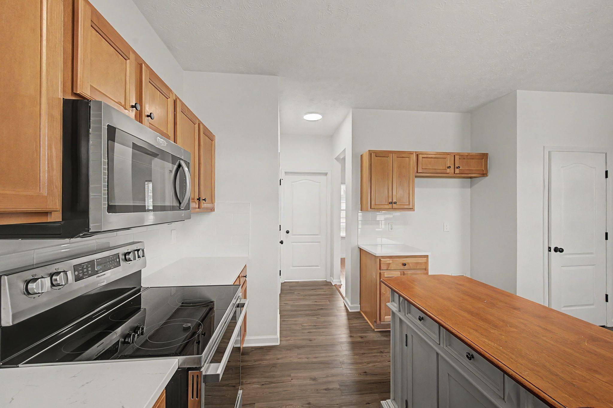
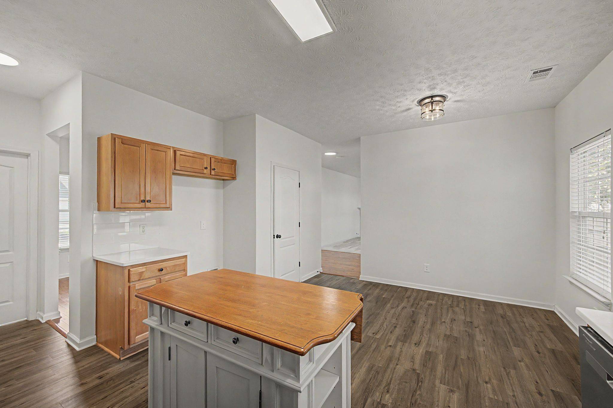
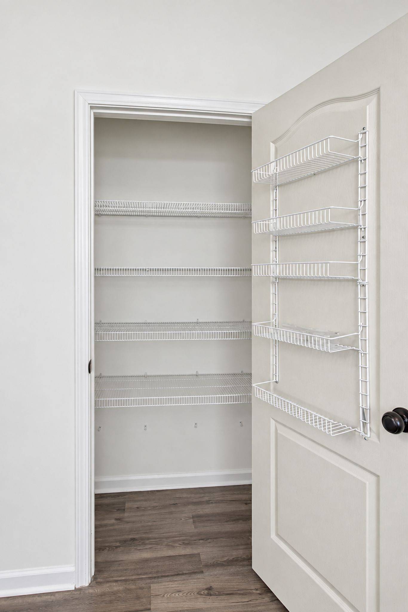
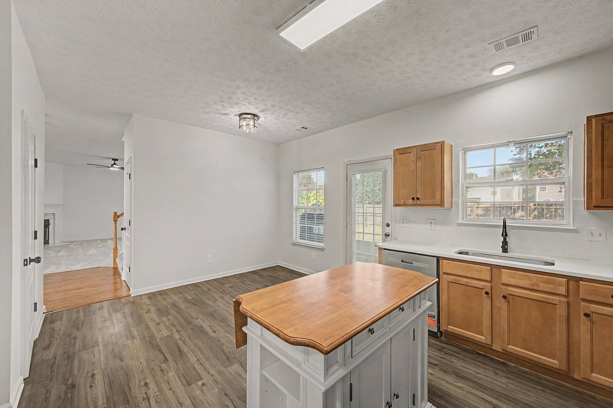
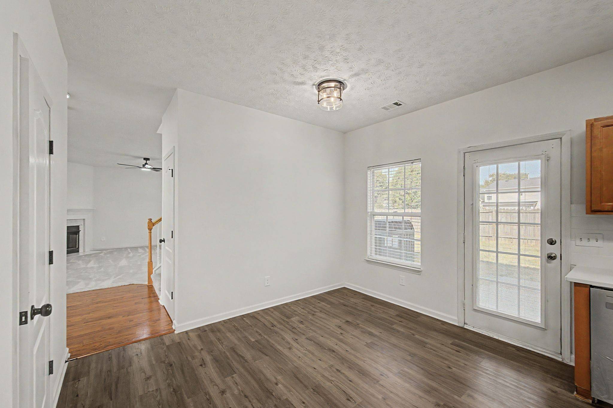
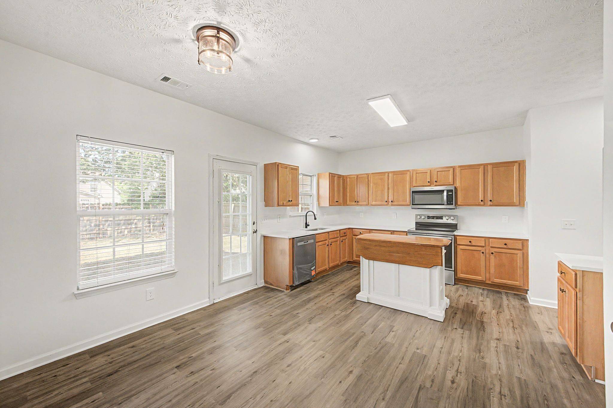
Inside, the home has been freshly updated with all-new interior paint. The kitchen features new countertops, a stylish backsplash, and all-new appliances, along with a spacious breakfast room that provides the perfect gathering space. The main level boasts 9-foot ceilings, refinished hardwood floors, and new carpet in areas that are not tile or hardwood.
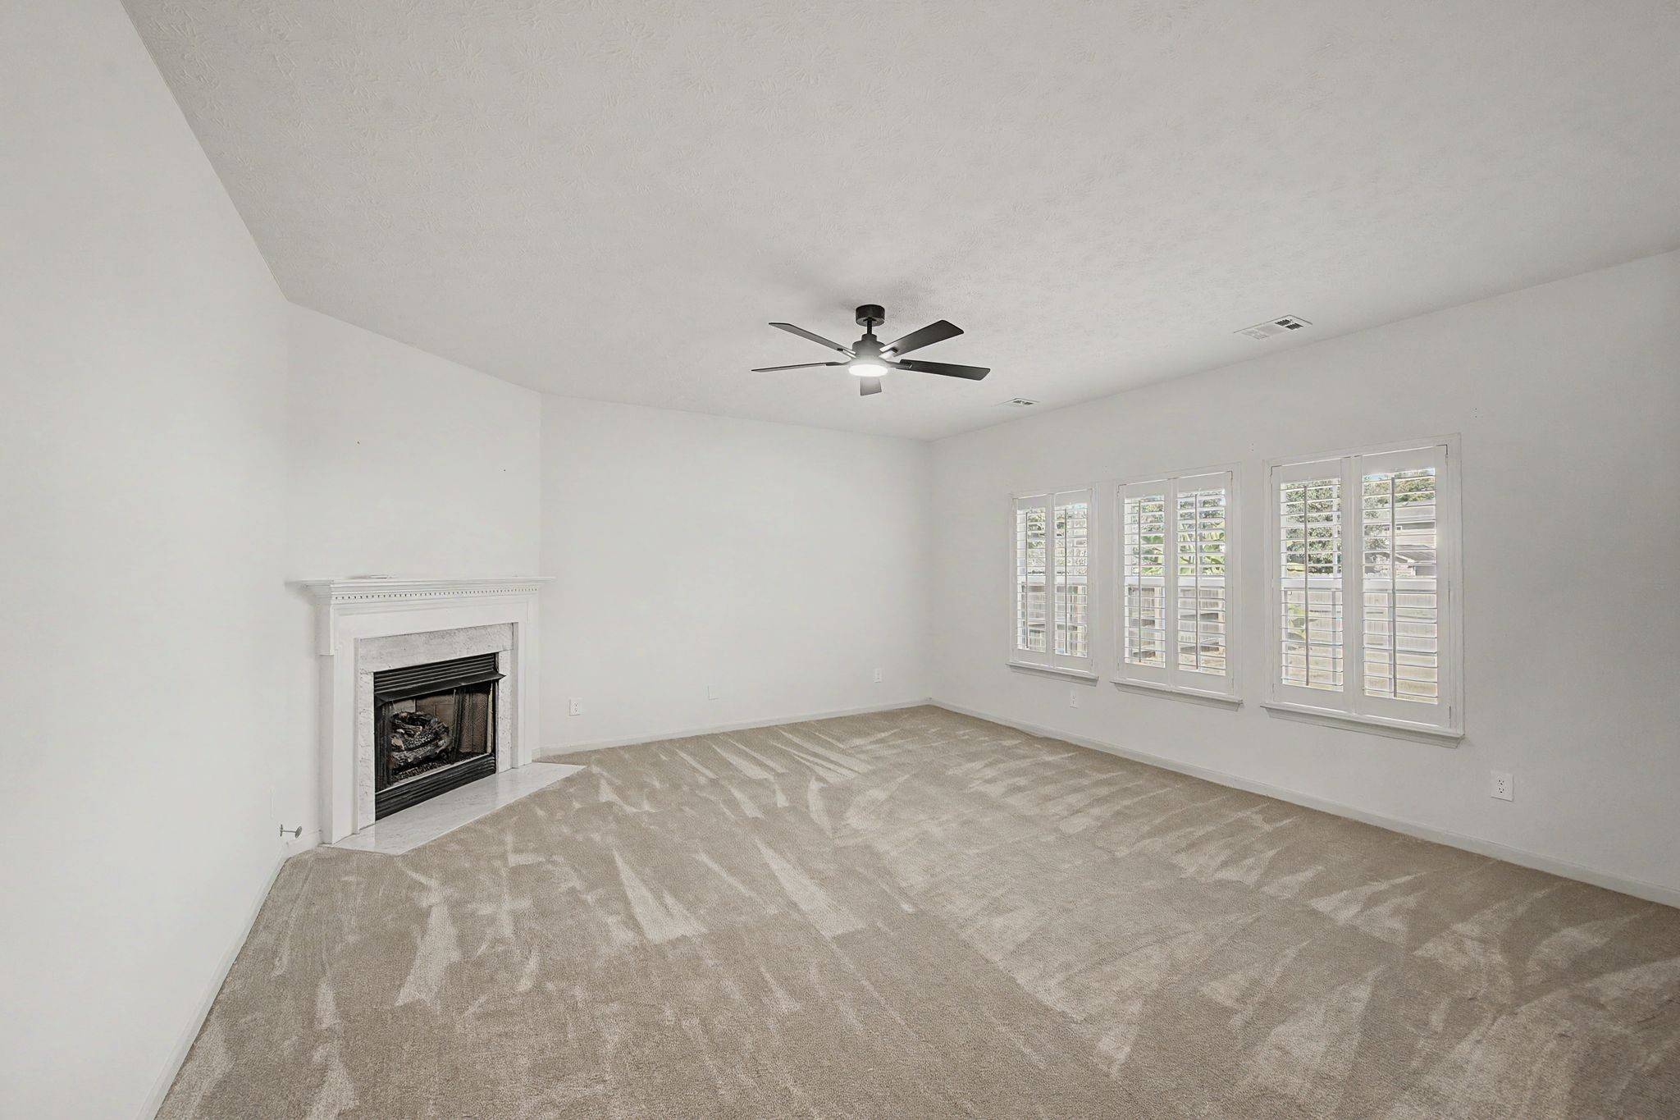
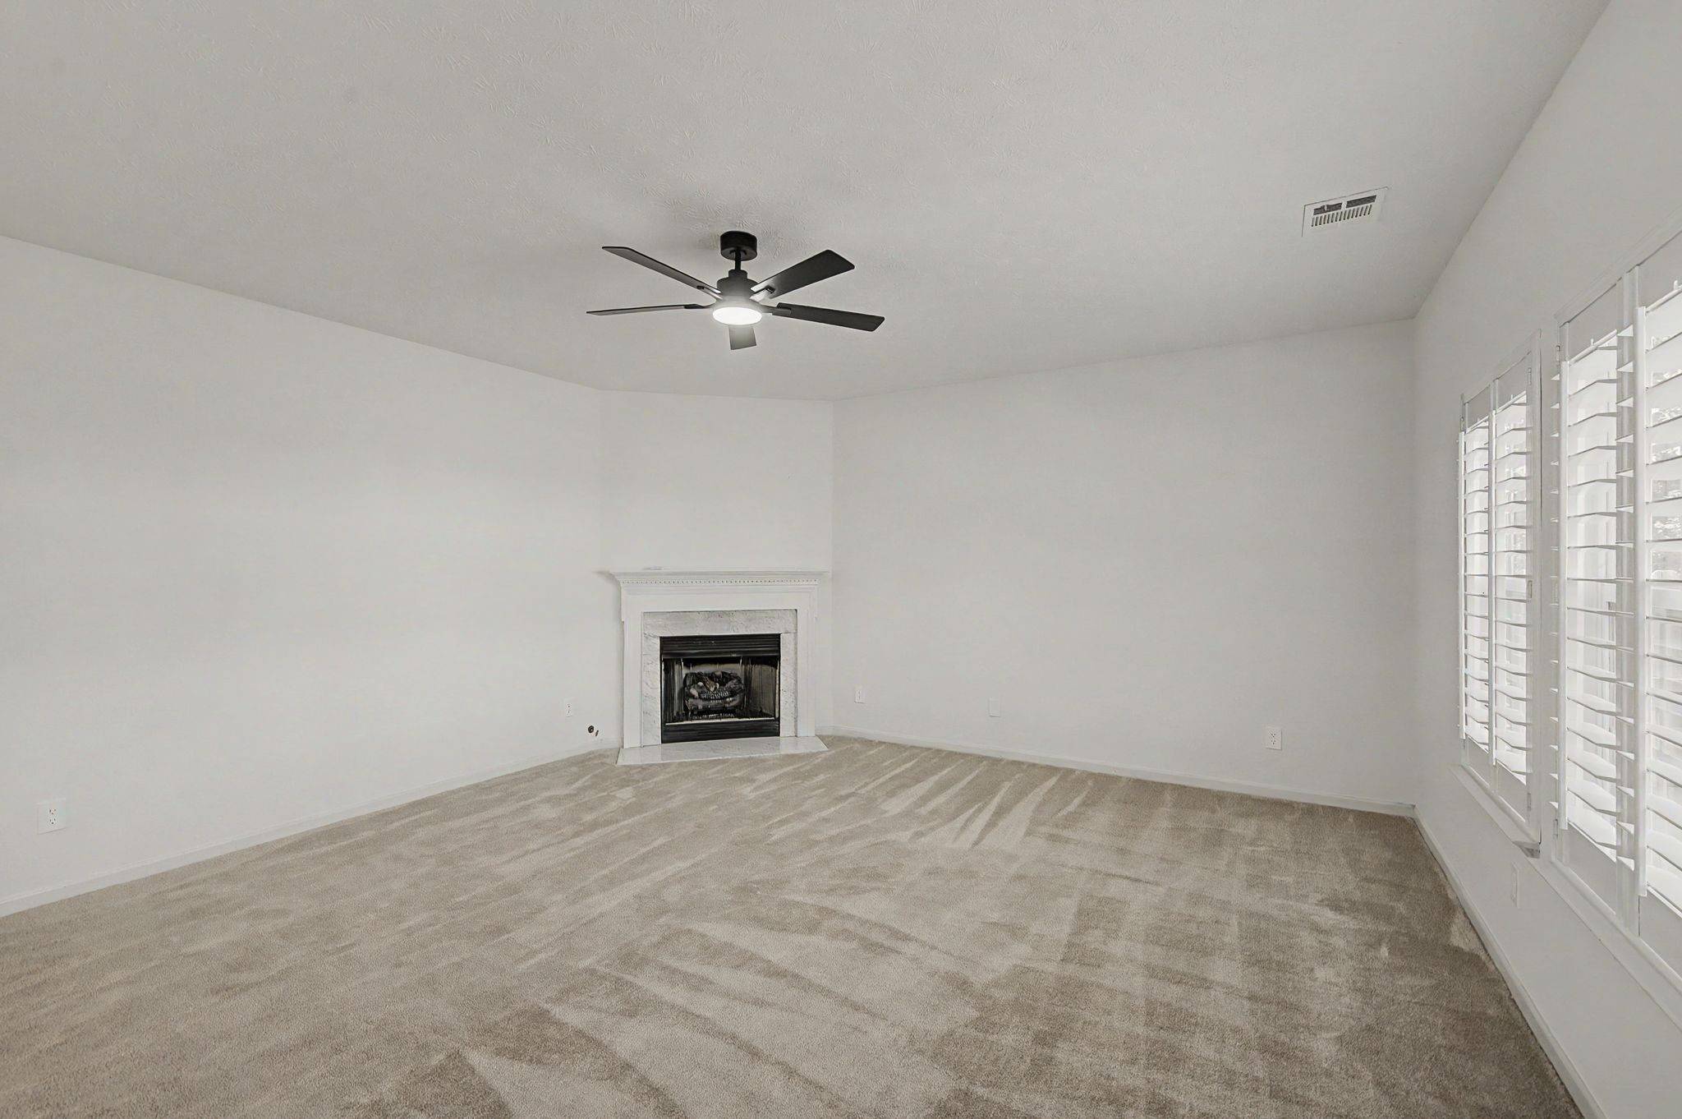
The large family room offers a cozy corner fireplace and a wall of windows that fills the space with natural light. A formal dining room provides flexibility and could easily serve as a home office, study, or additional living space.
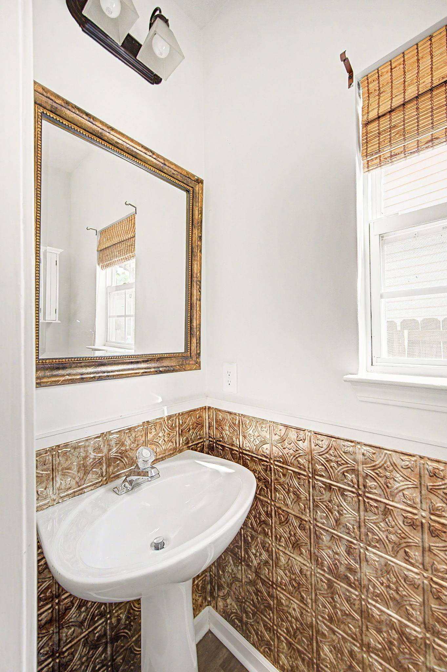
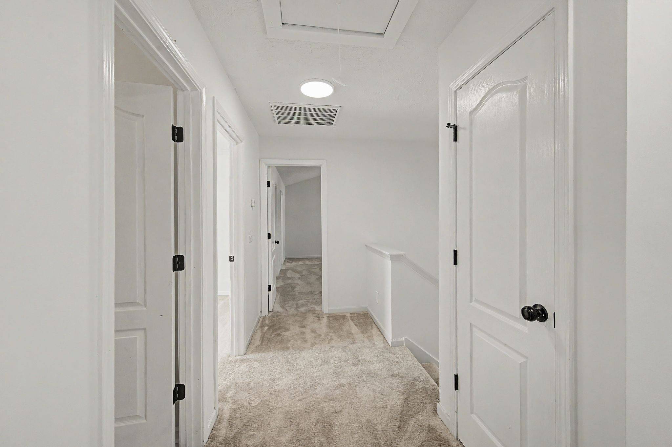
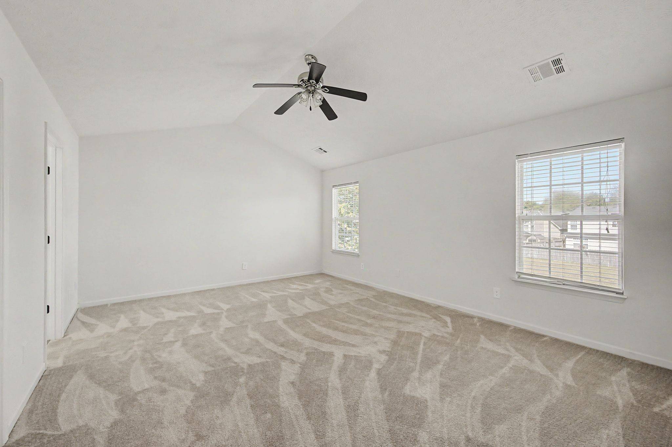
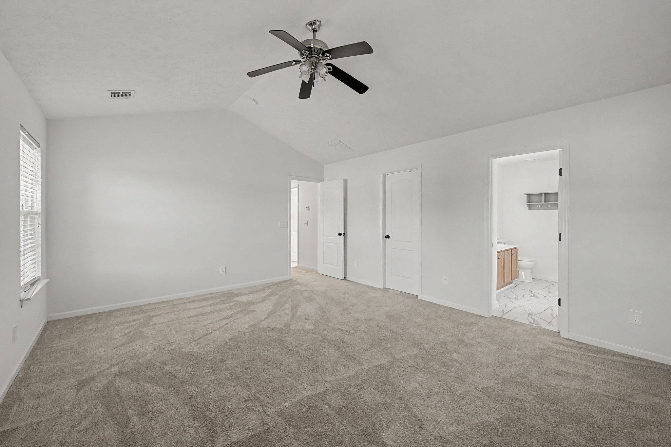
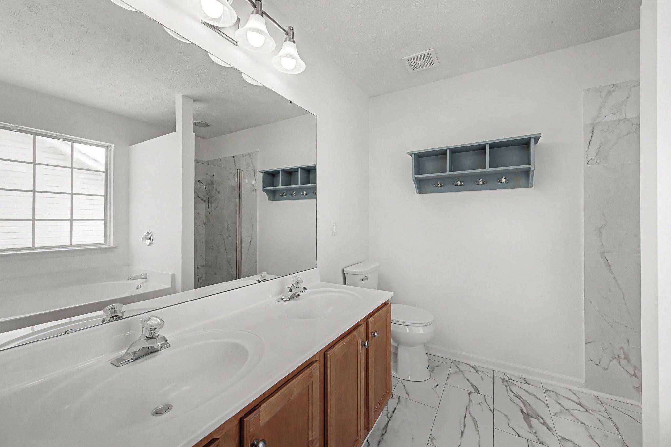
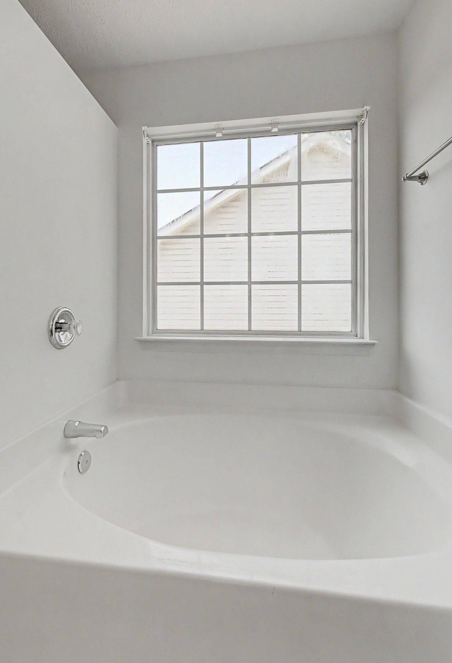
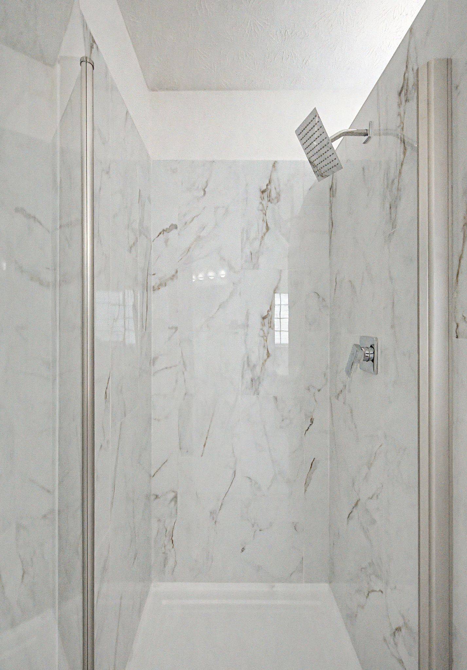
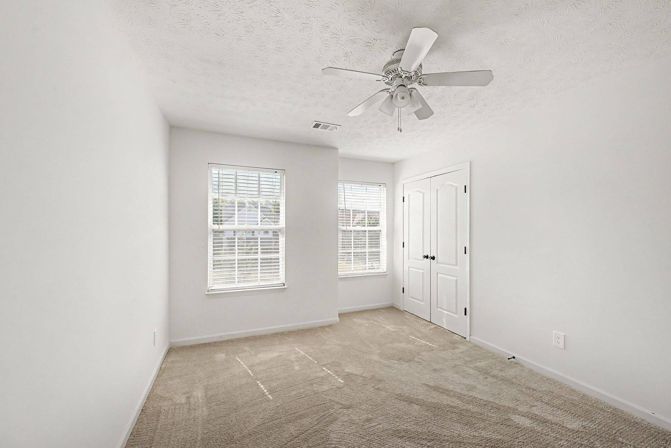
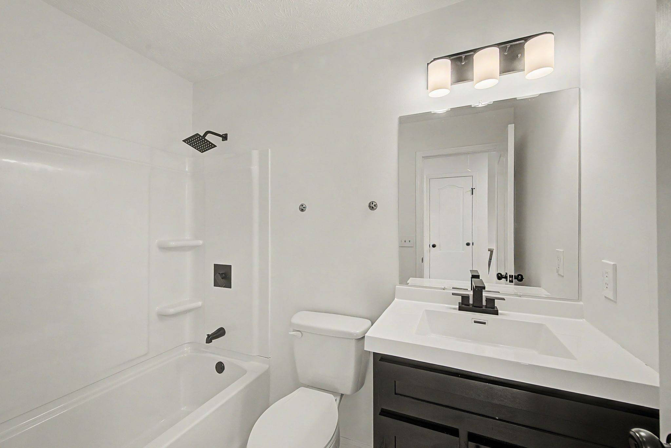
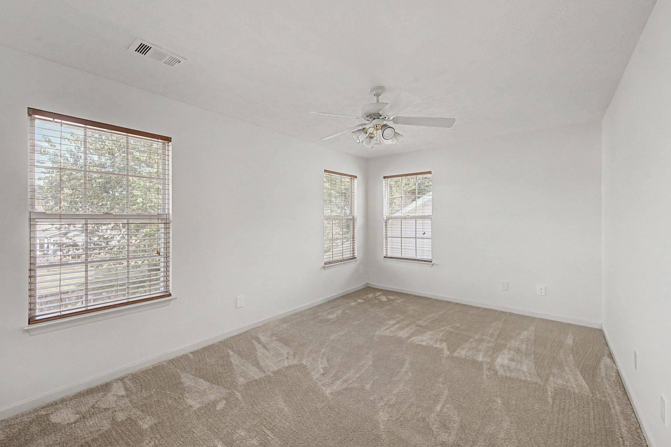
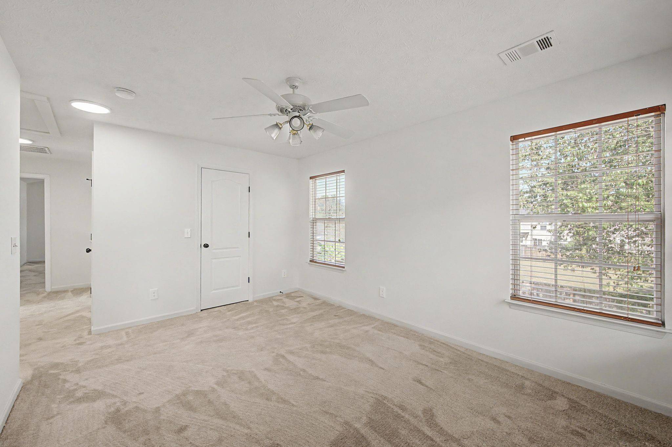
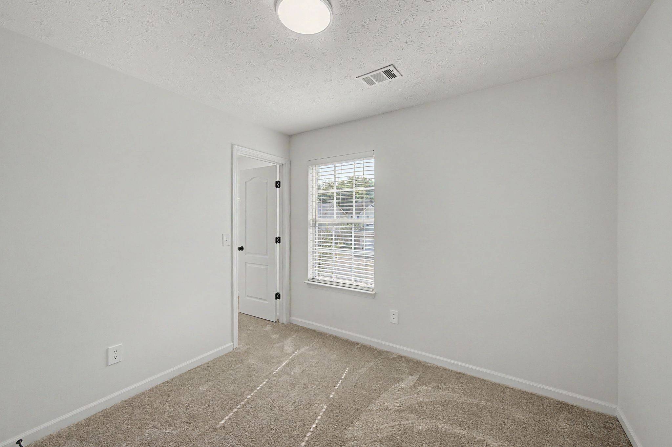
Upstairs, the spacious primary suite features vaulted ceilings and a beautifully updated bathroom with a brand-new shower and new tile flooring. Two additional bedrooms share an updated hall bath. The bonus room adds even more versatility and can be used as a media room, playroom, office, or flex space,
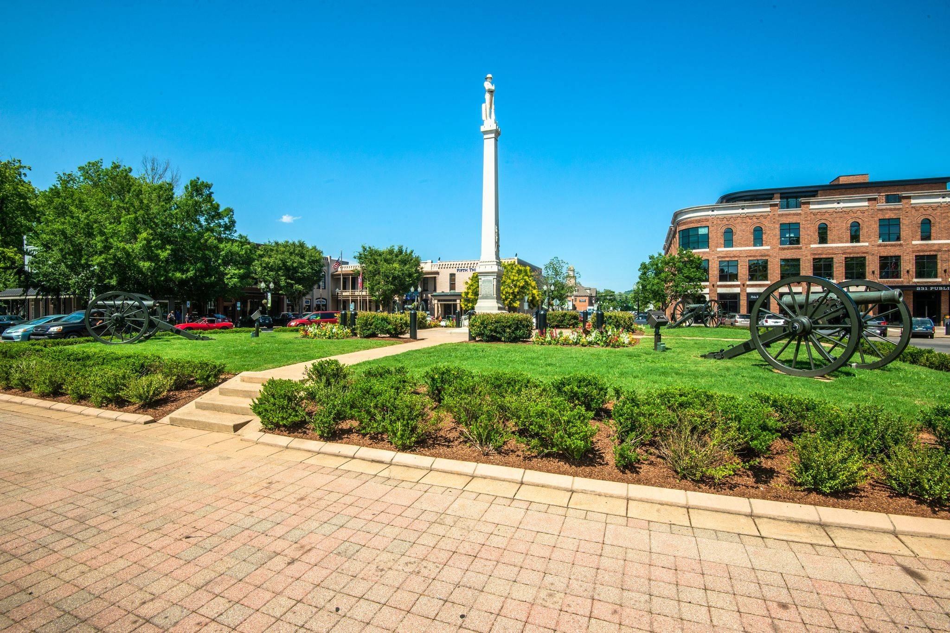
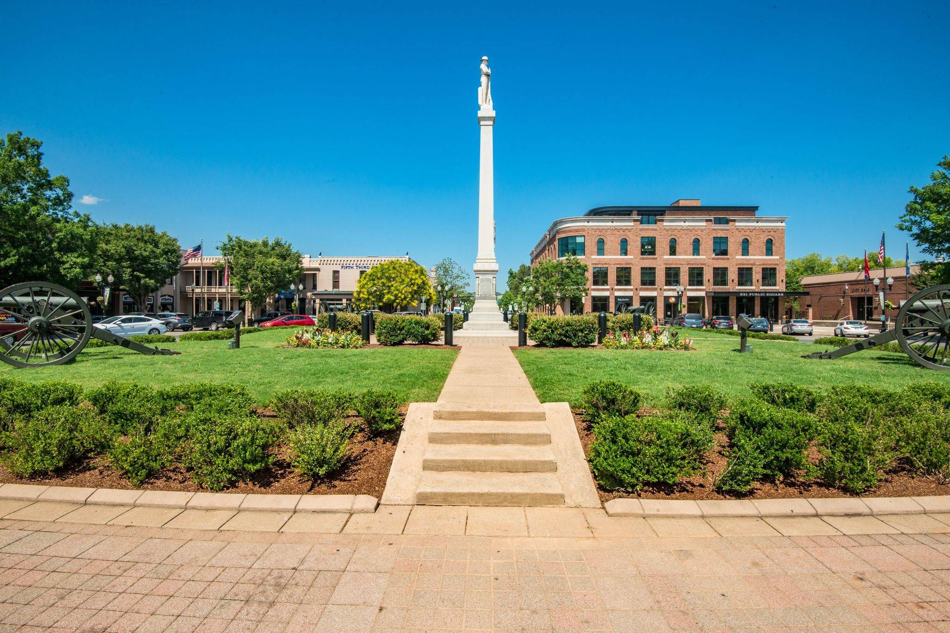
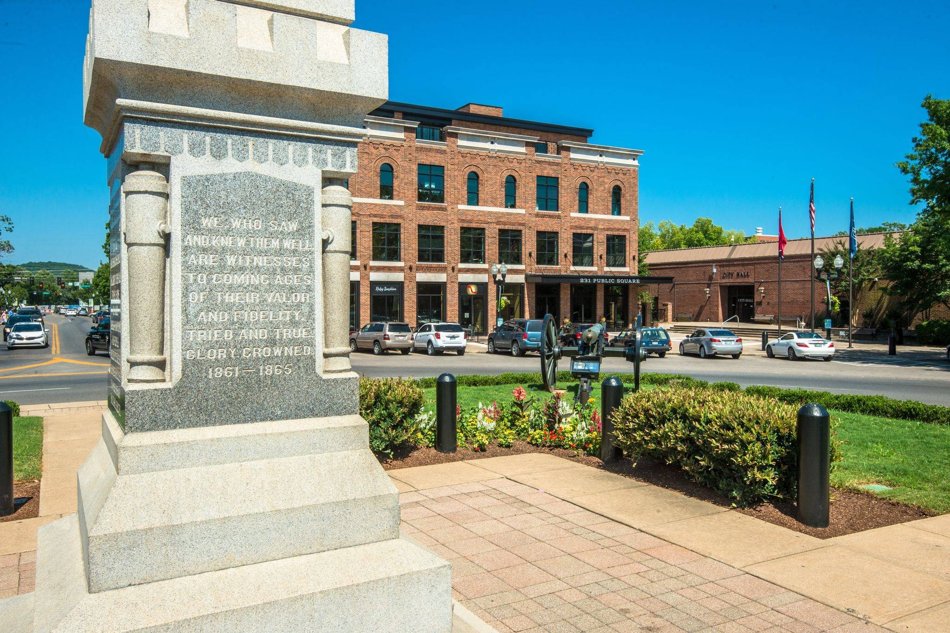
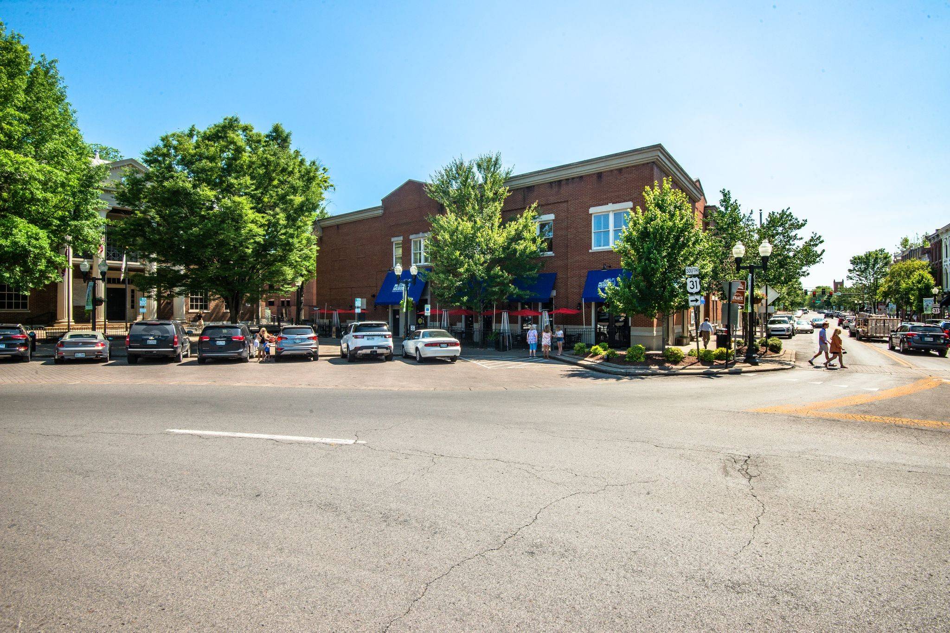
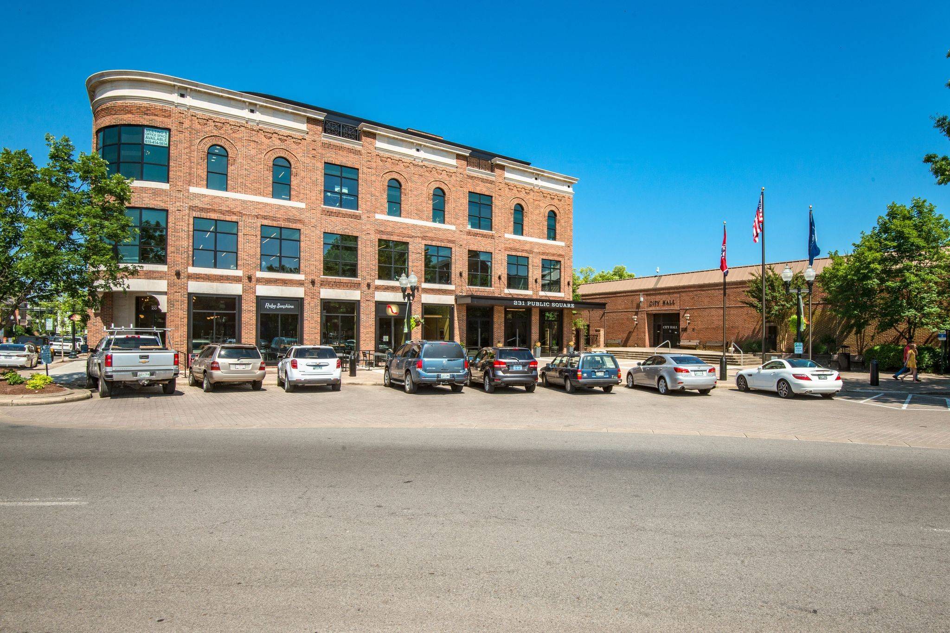
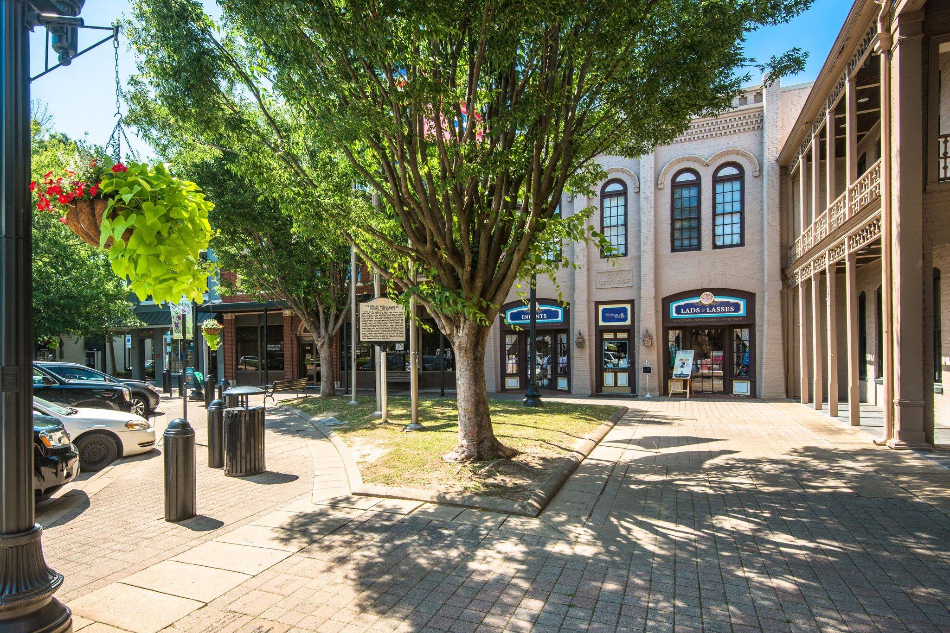
You can walk to Jim Warren Park from this home. Downtown Franklin is just about 2 miles from home.
With thoughtful updates, flexible living spaces, and a fantastic community setting, this home is ready to welcome its next owners!

Based on information submitted to the MLS GRID as of 09/21/2026. All data is obtained from various sources and may not have been verified by broker or MLS GRID. Supplied Open House Information is subject to change without notice. All information should be independently reviewed and verified for accuracy. Properties may or may not be listed by the office/agent presenting the information.
Digital Millennium Copyright Act – DMCA Notice
IDX information is provided exclusively for consumers’ personal non-commercial use, it may not be used for any purpose other than to identify prospective properties consumers may be interested in purchasing, the data is deemed reliable but is not guaranteed by MLS GRID, the use of the MLS GRID Data may be subject to an end user license agreement prescribed by the Member Participant’s applicable MLS if any and as amended from time to time. MLS GRID may, at its discretion, require use of other disclaimers as necessary to protect Member Participant, and/or their MLS from liability. Data last updated: 09/21/2026 07:50.