


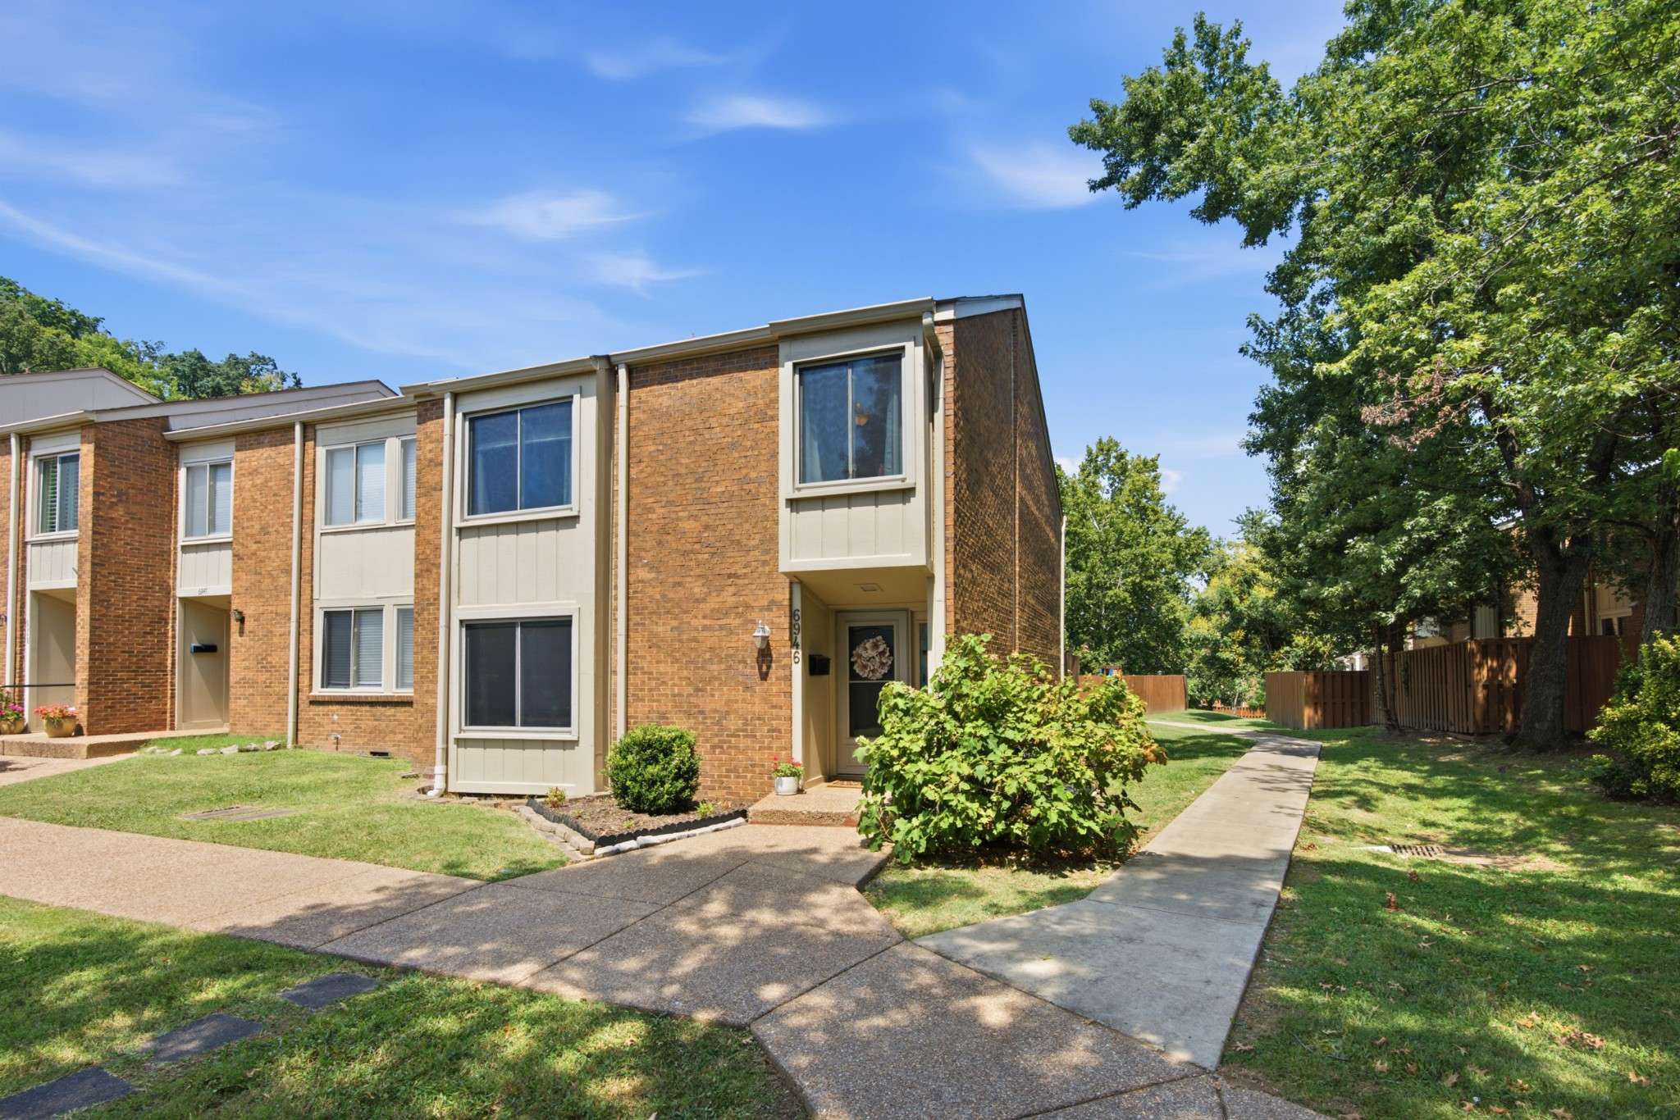



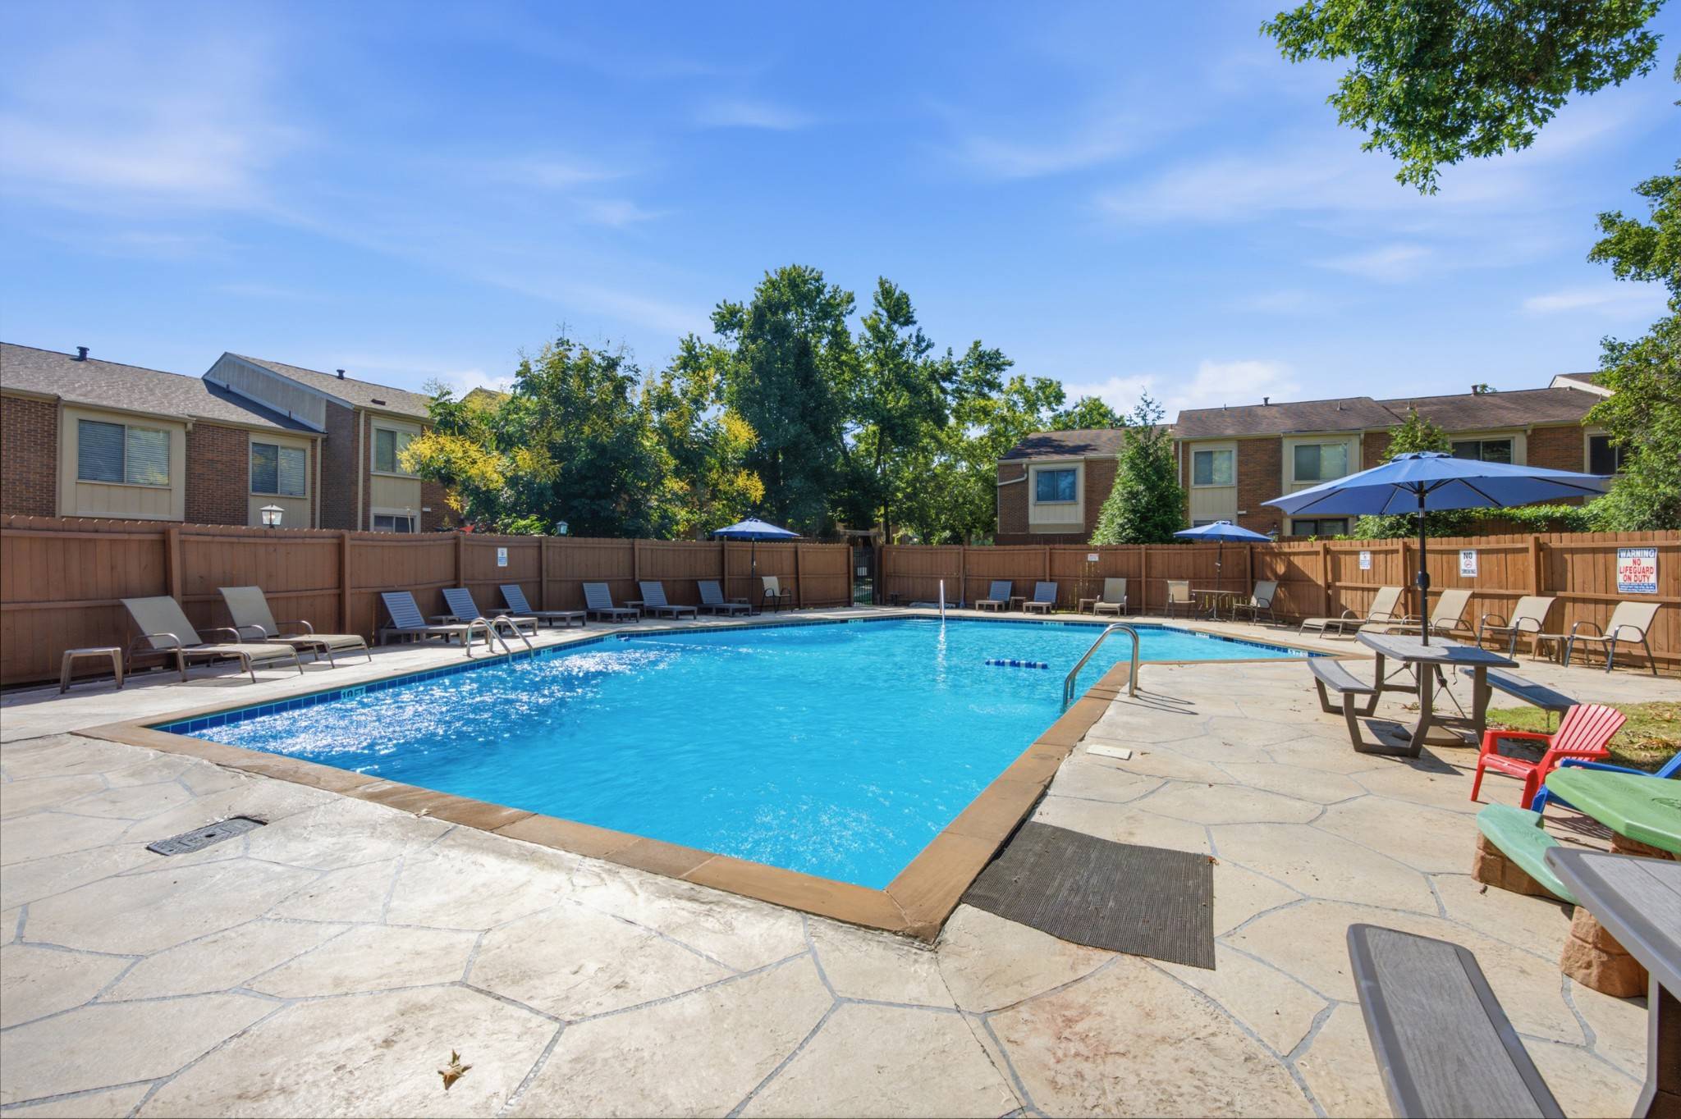
6946 Highland Park Dr Nashville, TN 37205 Open Sun 2PM-4PM
UPDATED: 09/06/2026 09:04 PM ON MARKET: 5 days on market
$425,000
3 Beds3 Baths1,987 SqFt
Key Details
Property Type Townhouse
Sub Type Townhouse
Listing Status Active
Purchase Type For Sale
Square Footage 1,987 sqft
Price per Sqft $213
Subdivision Harpeth Glen
MLS Listing ID 3528820
Bedrooms 3
Full Baths 2
Half Baths 1
HOA Fees $263/mo
HOA Y/N Yes
Year Built 1972
Annual Tax Amount $2,465
Lot Size 871 Sqft
Acres 0.02
Property Sub-Type Townhouse
Property Description
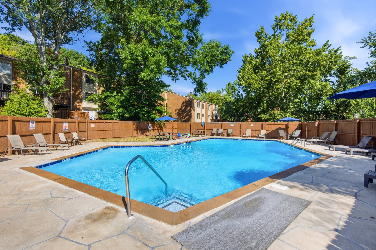
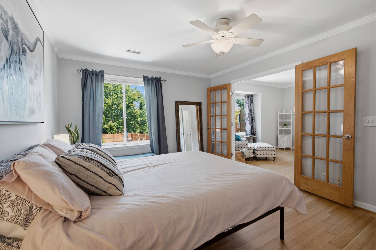
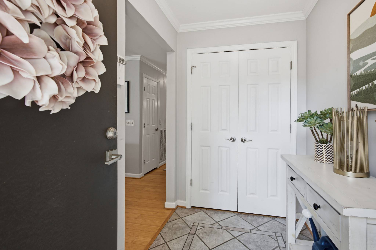
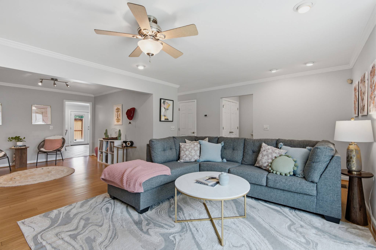
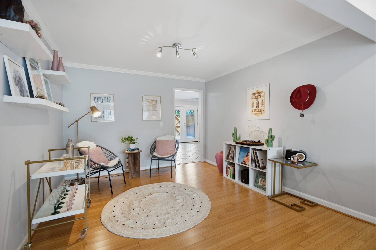
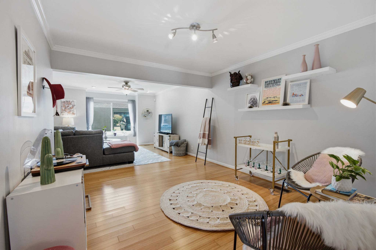
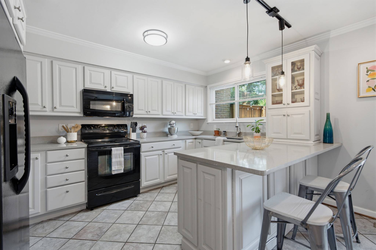
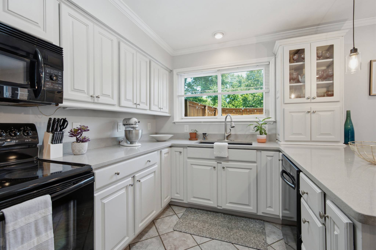
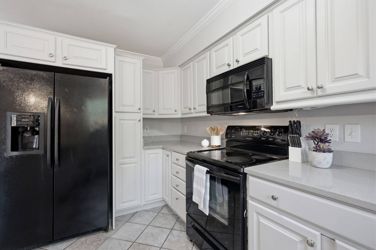
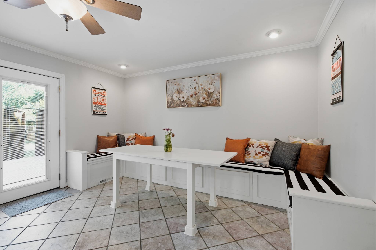
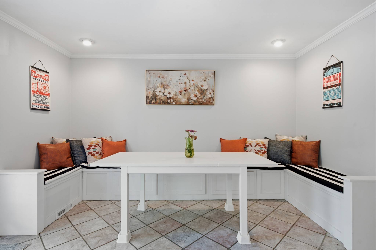
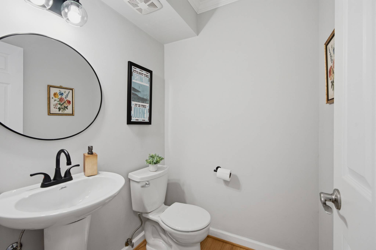
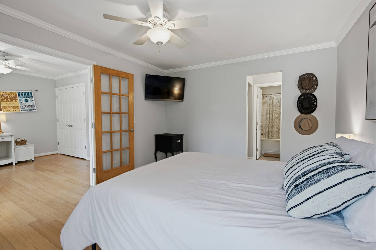
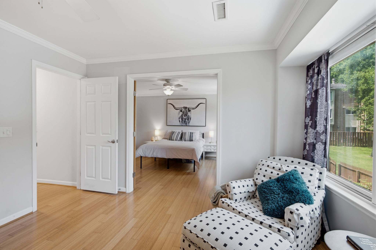
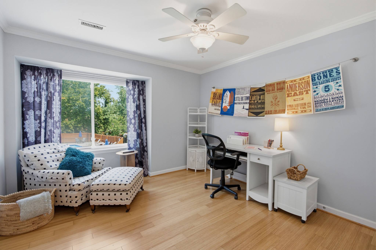
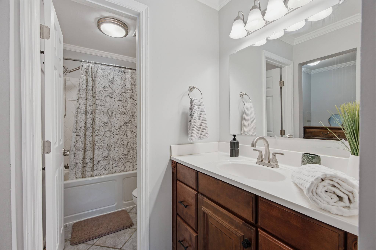
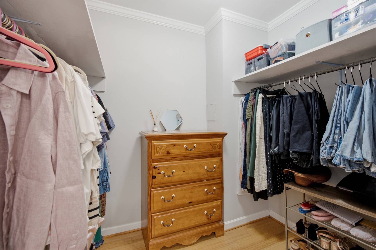
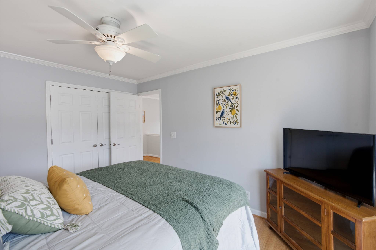
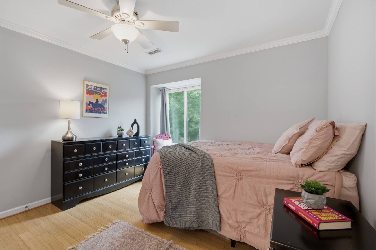
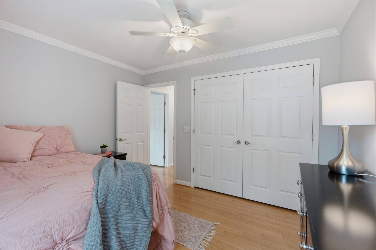
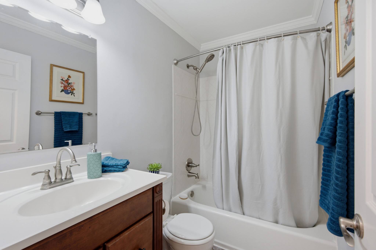
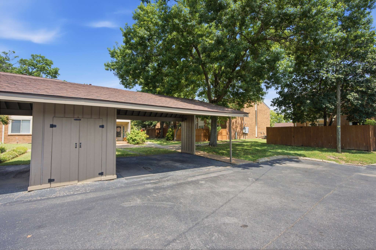
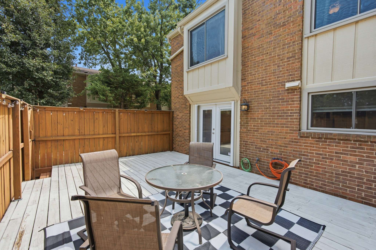
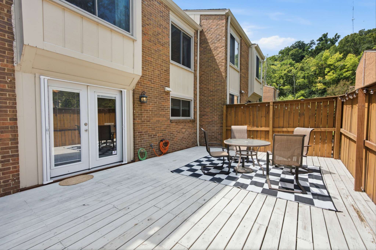
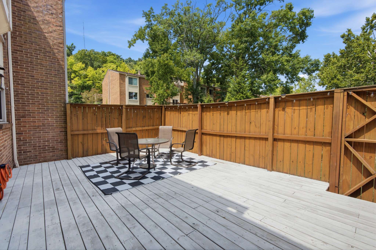
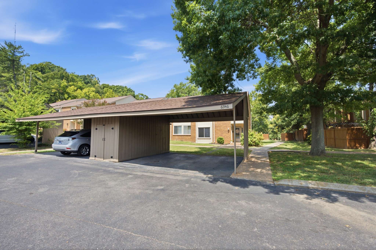
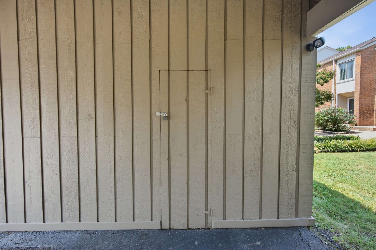
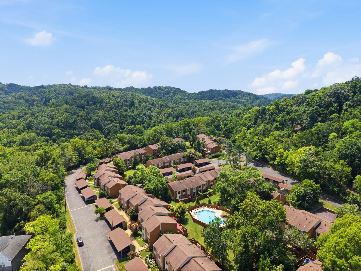
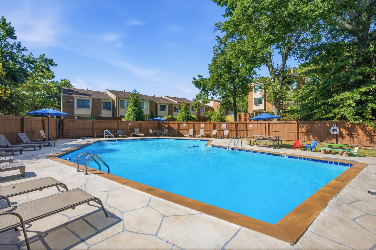
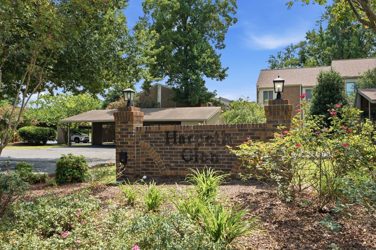
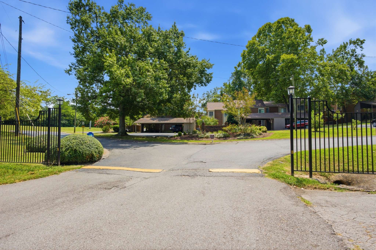
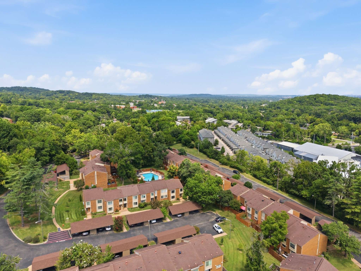
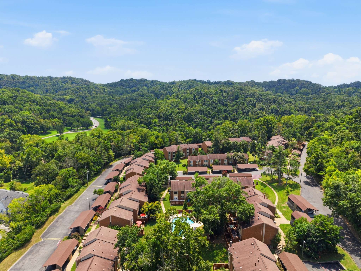
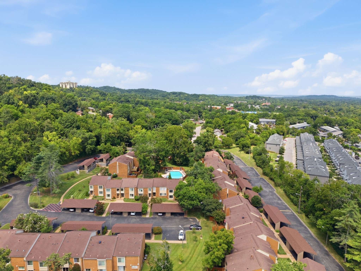
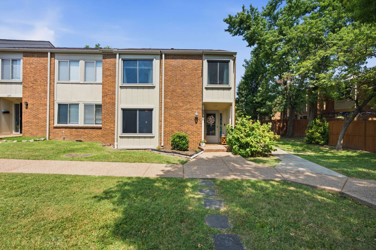
Welcome to Harpeth Glen, a peaceful retreat in the heart of West Nashville. This charming 3-bedroom, 2.5-bath townhome offers an inviting blend of comfort, flexibility, and convenience. Not to mention, you'll be relaxing poolside just outside your patio gate. Inside, the thoughtfully updated kitchen features fresh paint, new lighting, and an extra-large custom banquette, creating the perfect spot for morning coffee, casual meals, or gathering with friends. The flexible floor plan gives you room to make the home truly your own. A powder room and second dining area complete the first floor. Moving upstairs, the primary suite and office overlook the community pool and surrounding canopy, accentuating the especially rare placement that this unit enjoys within the Harpeth Glen community. The other 2 bedrooms are located upstairs and share a hallway full bathroom with shower/tub combo. Practical features make this home even easier to love, including a tankless water heater, washer and dryer, and a dedicated two-car carport with a private storage room. Move-in ready with plenty of opportunity to add your own personal style, this is a home designed for easy living in a location that keeps you close to shopping, dining, parks, and all the conveniences of West Nashville. NOTE: Long term rentals are allowed only after a 2 year owner occupancy period.

Based on information submitted to the MLS GRID as of 09/07/2026. All data is obtained from various sources and may not have been verified by broker or MLS GRID. Supplied Open House Information is subject to change without notice. All information should be independently reviewed and verified for accuracy. Properties may or may not be listed by the office/agent presenting the information.
Digital Millennium Copyright Act – DMCA Notice
IDX information is provided exclusively for consumers’ personal non-commercial use, it may not be used for any purpose other than to identify prospective properties consumers may be interested in purchasing, the data is deemed reliable but is not guaranteed by MLS GRID, the use of the MLS GRID Data may be subject to an end user license agreement prescribed by the Member Participant’s applicable MLS if any and as amended from time to time. MLS GRID may, at its discretion, require use of other disclaimers as necessary to protect Member Participant, and/or their MLS from liability. Data last updated: 09/07/2026 09:00.