













6532 Jocelyn Hollow Rd Nashville, TN 37205 Active
UPDATED: 08/29/2026 05:02 AM ON MARKET: 25 days on market
$3,975,000
4 Beds7 Baths6,348 SqFt
Key Details
Property Type Single Family Home
Sub Type Single Family Residence
Listing Status Active
Purchase Type For Sale
Square Footage 6,348 sqft
Price per Sqft $626
Subdivision West Meade Farms
MLS Listing ID 3527586
Bedrooms 4
Full Baths 6
Half Baths 1
HOA Y/N No
Year Built 2022
Annual Tax Amount $20,672
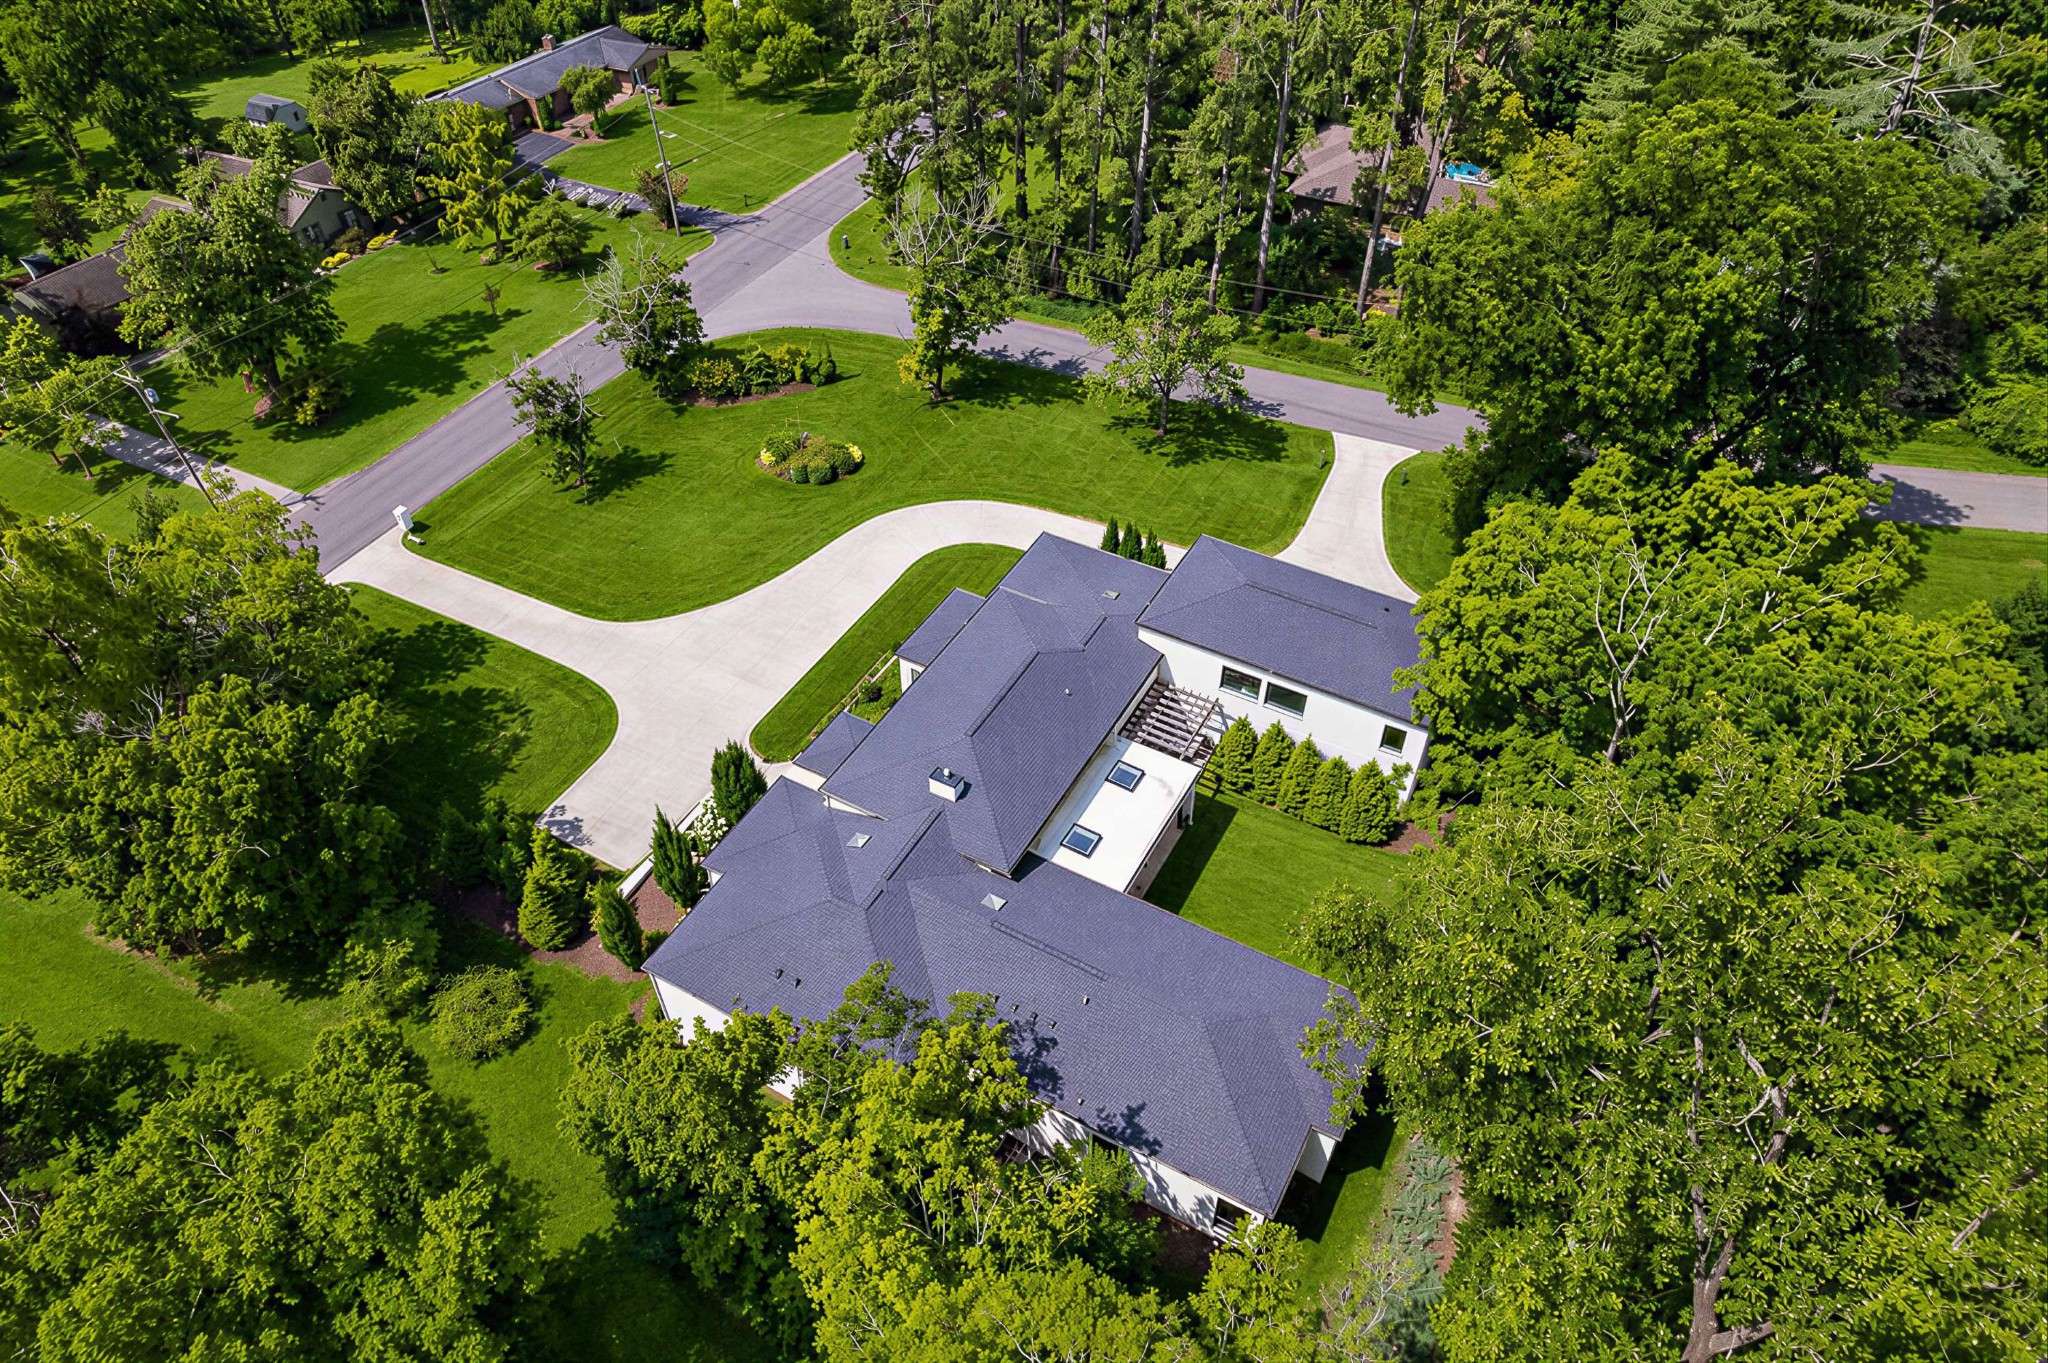
Lot Size 0.960 Acres
Acres 0.96
Lot Dimensions 160 X 242
Property Sub-Type Single Family Residence
Property Description
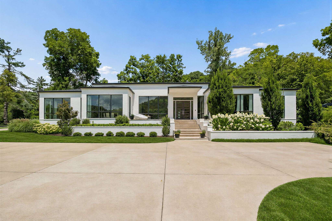
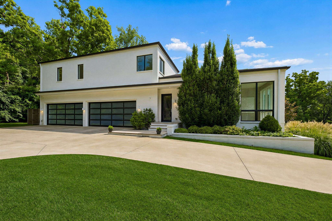
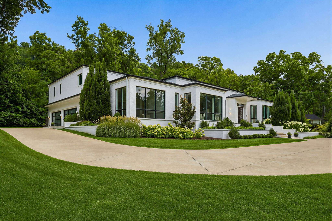
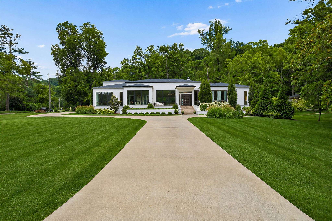
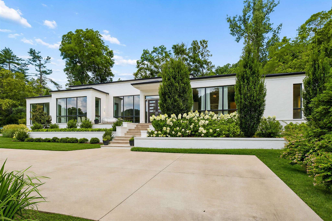
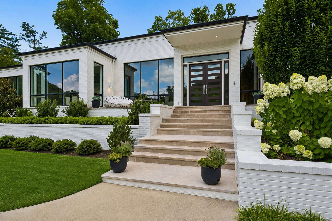
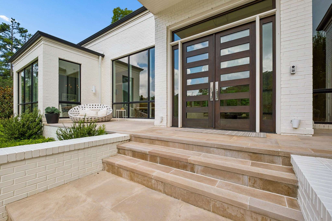
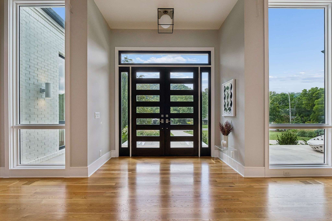
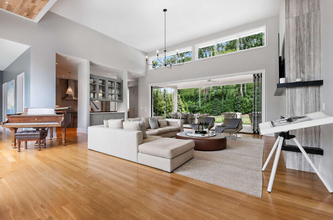
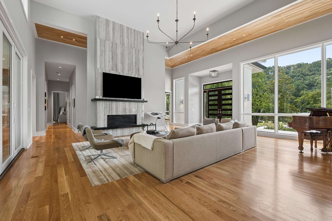
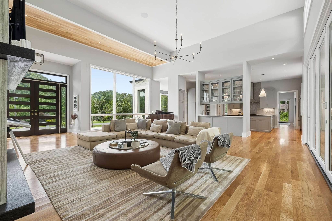
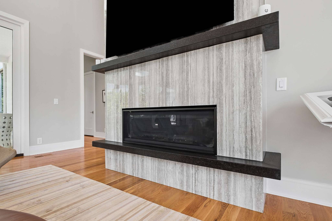
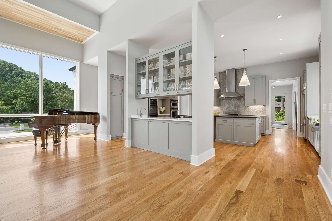
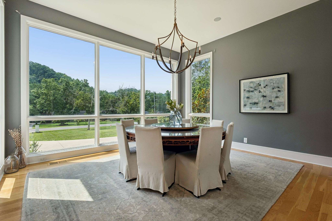
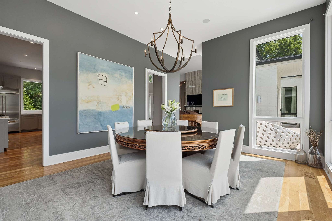
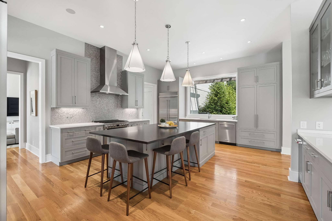
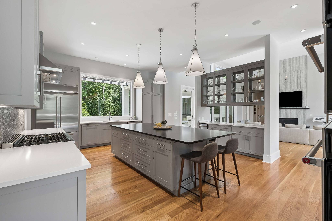
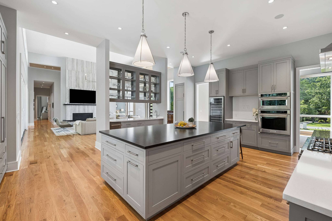
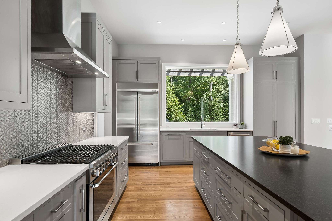
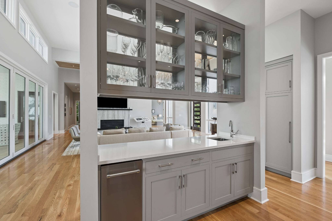
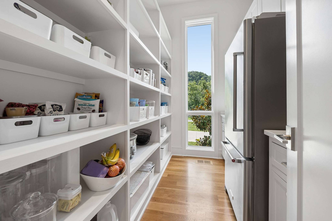
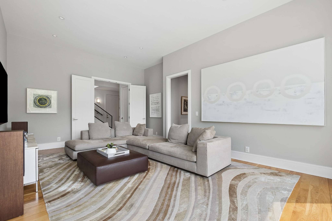
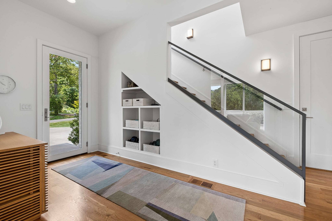
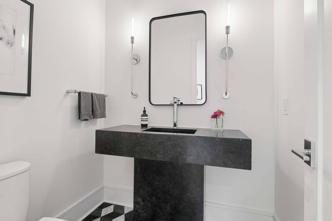
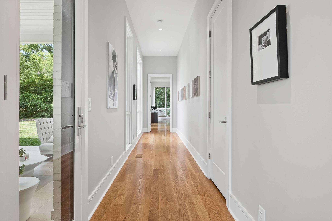
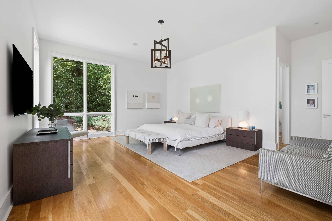
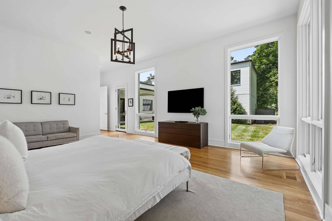
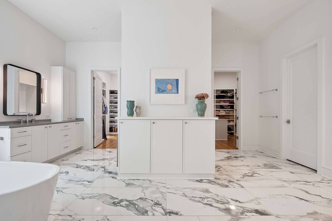
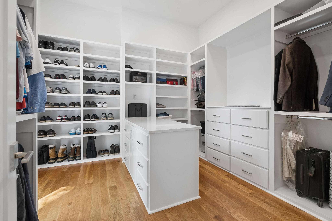
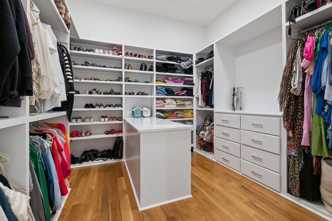
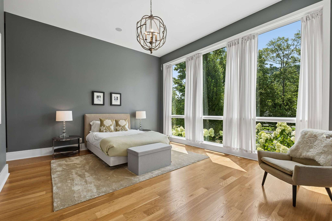
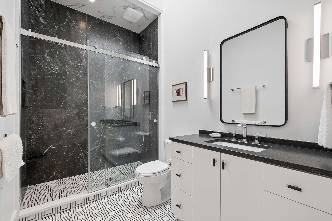
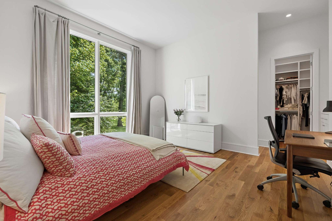
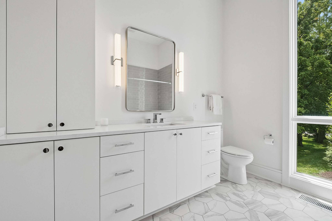
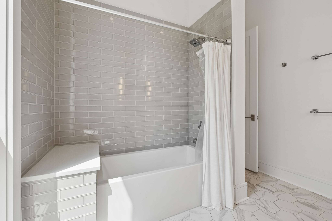
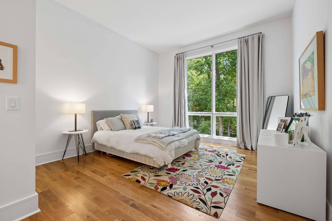
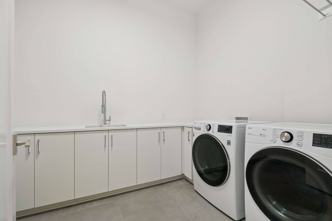
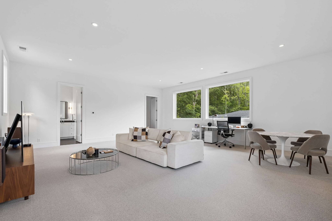
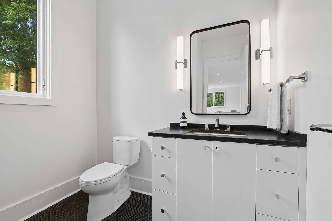
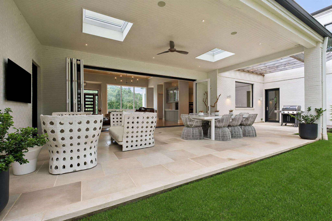
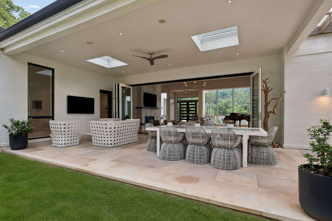
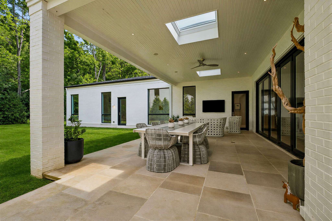
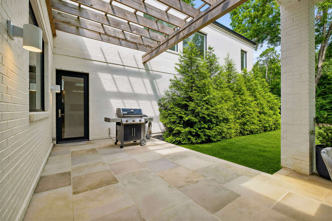
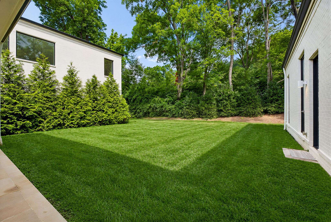
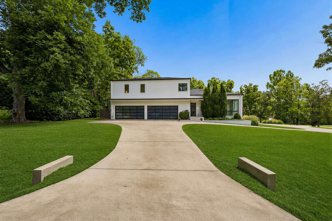
Better than new construction, this thoughtfully designed one level luxury home is nestled on almost an acre lot in the highly sought after West Meade/Hillwood area. Its architectural elegance, generously proportioned rooms and floor to ceiling windows bring a contemporary feel, making this 4 bedroom home like an escape worlds away, yet you are only minutes from Belle Meade, Percy Warner Park, Boutique shops, restaurants, & top rated schools. Designed with effortless indoor outdoor living, the wall of windows across the family room with gas fireplace & soaring ceilings open to a covered patio, perfect for entertaining or enjoying your own backyard retreat for privacy. The Primary Suite has its own wing, with a stunning bathroom with separate tub/ shower, two extra large walk-in closets, and an office off of the bedroom for convenience & privacy, tucked away without disruptions. Every bedroom has an ensuite bathroom and walk-in closet, with beautiful expansive windows that bring outdoors in. The Chef's kitchen has top of the line stainless steel appliances, Advantium oven, two additional ovens, ice maker, large built-in wine frig, with a walk-in pantry & extra full size refrigerator. The dining room has floor to ceiling windows as well, & another smaller family room off the kitchen, which is a perfect space for breakfast table & keeping room, or second den. Additional features to this wonderful home are the oversized 4 car garage with EV charger, which also has an additional 1111sq ft expansive bonus room, connected with the back staircase in the house. It has a full bathroom, workout room, large bonus room & closet with access to walk-in attic space, and could easily be converted to an in-law suite or studio space. The architectural lines, sophisticated finishes, & abundant natural light are designed to connect you with the beauty outside, to create an atmosphere that is simultaneously elegant & inviting. It is more than a home - it is a lifestyle.

Based on information submitted to the MLS GRID as of 09/23/2026. All data is obtained from various sources and may not have been verified by broker or MLS GRID. Supplied Open House Information is subject to change without notice. All information should be independently reviewed and verified for accuracy. Properties may or may not be listed by the office/agent presenting the information.
Digital Millennium Copyright Act – DMCA Notice
IDX information is provided exclusively for consumers’ personal non-commercial use, it may not be used for any purpose other than to identify prospective properties consumers may be interested in purchasing, the data is deemed reliable but is not guaranteed by MLS GRID, the use of the MLS GRID Data may be subject to an end user license agreement prescribed by the Member Participant’s applicable MLS if any and as amended from time to time. MLS GRID may, at its discretion, require use of other disclaimers as necessary to protect Member Participant, and/or their MLS from liability. Data last updated: 09/23/2026 04:43.