





























4608 Benton Smith Rd Nashville, TN 37215 Open Sun 2PM-4PM
UPDATED: 10/03/2026 01:21 PM ON MARKET: 52 days on market
$3,600,000
5 Beds6 Baths6,975 SqFt
Key Details
Property Type Single Family Home
Sub Type Single Family Residence
Listing Status Active
Purchase Type For Sale
Square Footage 6,975 sqft
Price per Sqft $516
Subdivision Seven Hills
MLS Listing ID 3512536
Bedrooms 5
Full Baths 5
Half Baths 1
HOA Y/N No
Year Built 2026
Annual Tax Amount $18,658
Lot Size 1.080 Acres
Acres 1.08
Lot Dimensions 181 X 236
Property Sub-Type Single Family Residence
Property Description
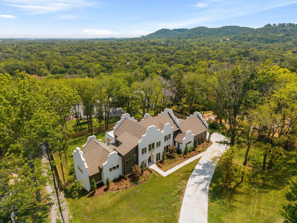
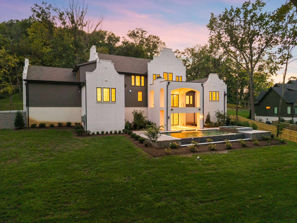
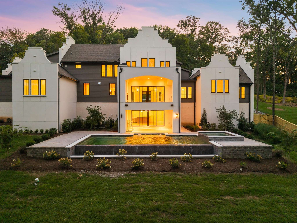
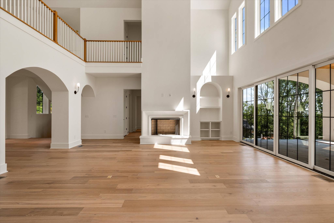
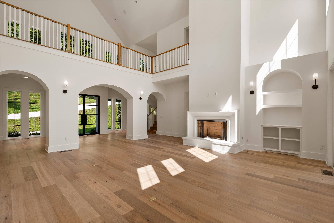
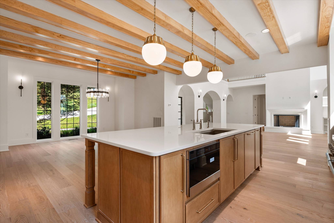
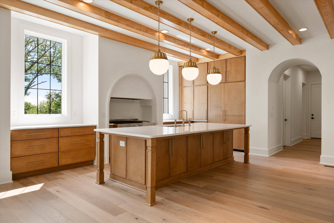
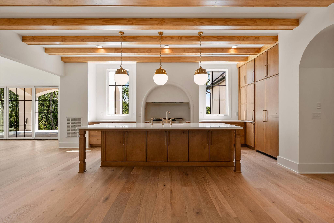
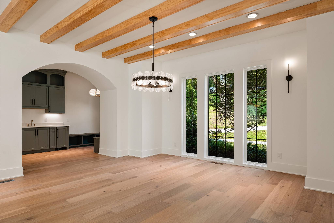
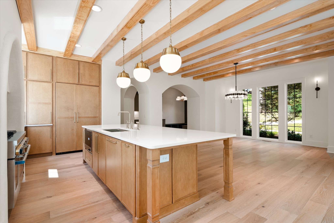
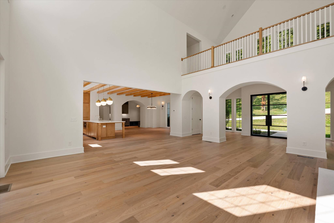
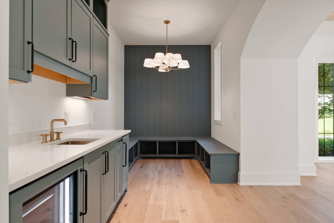
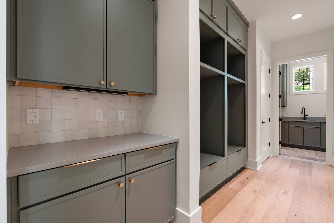
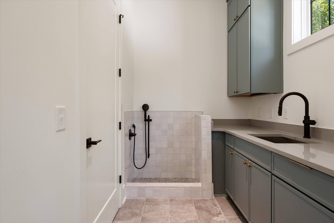
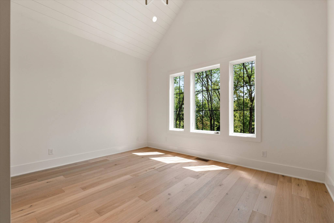
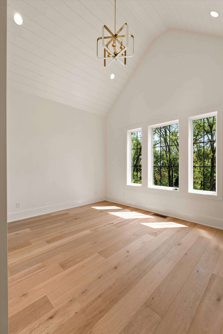
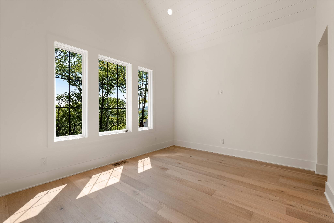
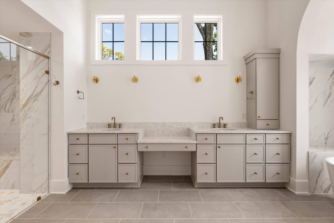
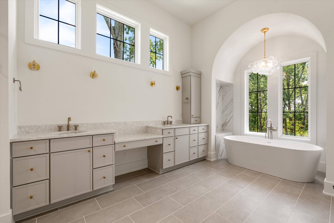
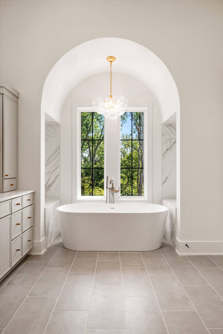
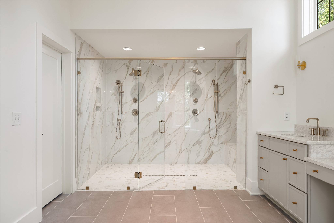
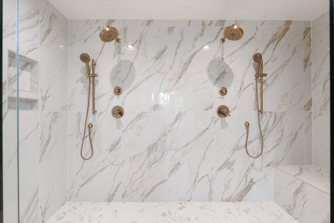
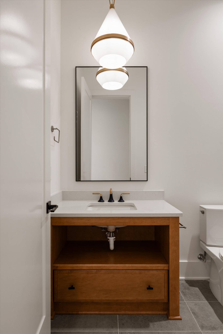
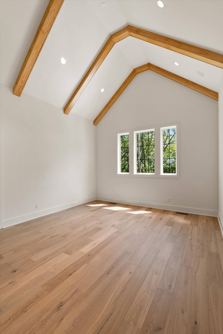
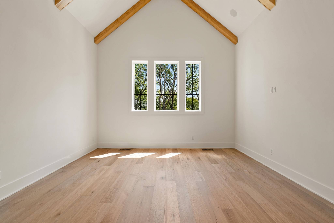
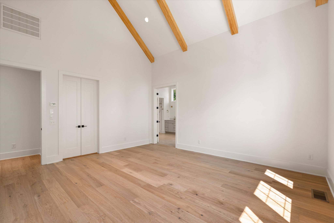
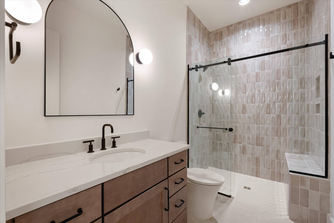
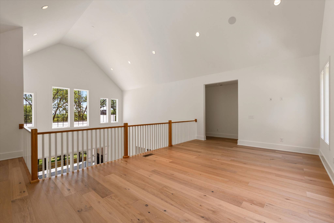
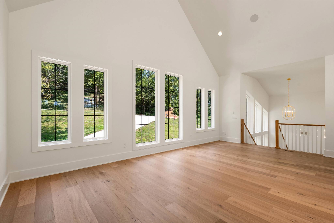
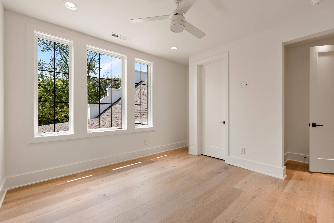
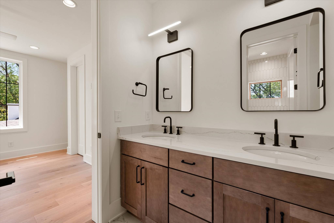
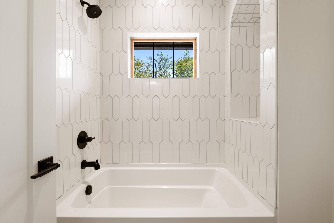
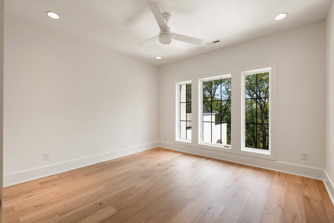
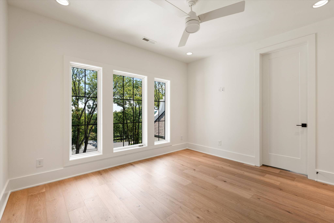
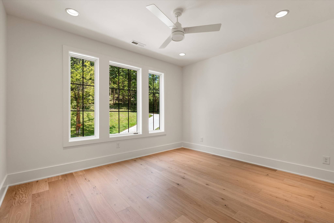
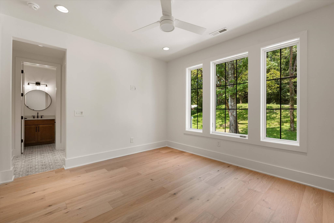
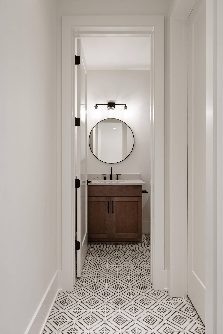
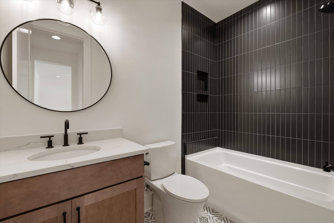
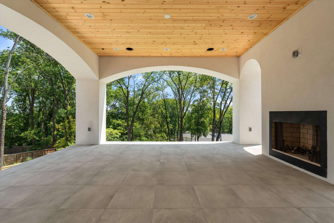
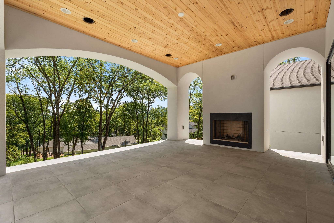
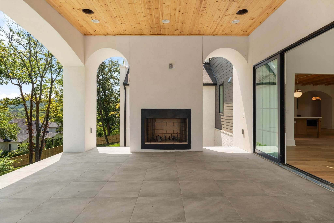
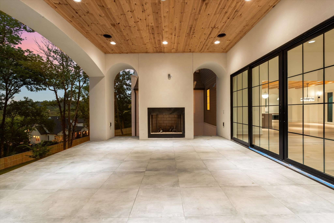
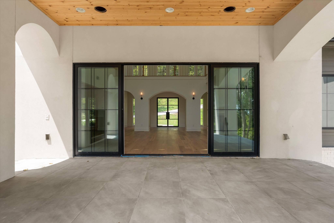
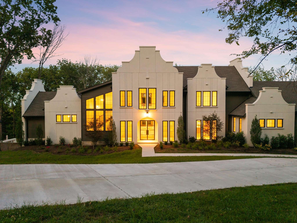
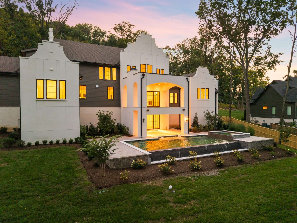
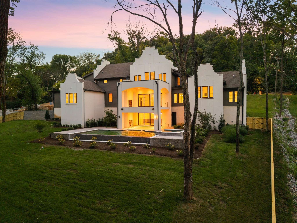
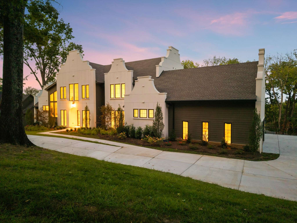
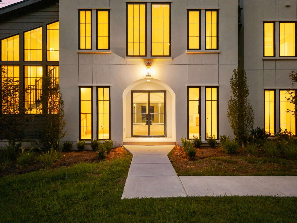
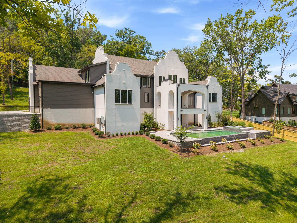
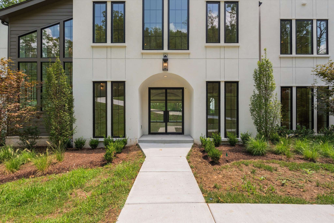
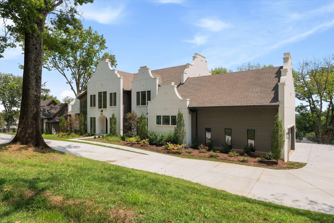
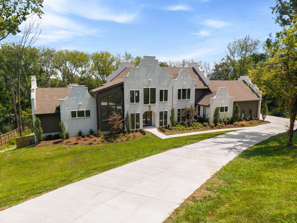
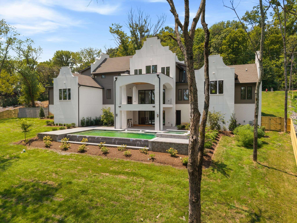
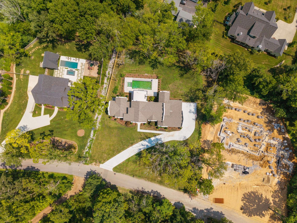
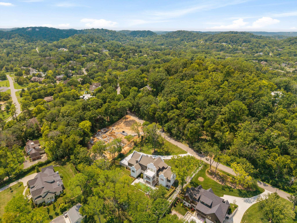
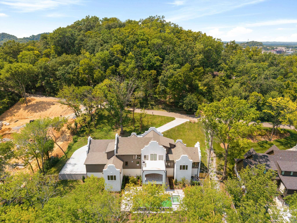
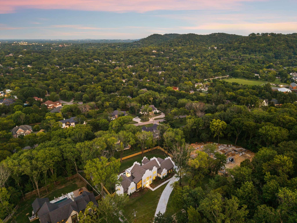
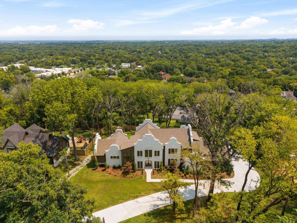
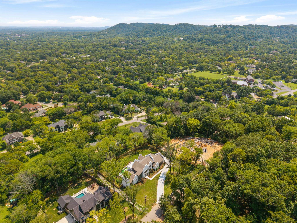
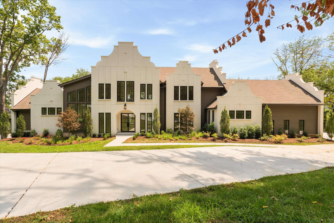
Perched atop coveted Shy's Hill in the heart of Green Hills, this newly constructed Cape Dutch estate sits on more than an acre, surrounded by mature trees with sweeping views across the Seven Hills landscape. Distinctive stepped gables give the home an unmistakable architectural presence, while soaring windows, graceful arches, white oak floors, exposed beams and warm natural finishes create interiors that feel both substantial and inviting. Designed across three finished levels, the home is anchored by a dramatic two-story living room where walls of glass fill the space with natural light and open directly to a covered veranda overlooking the pool and grounds. The kitchen pairs natural wood cabinetry with a substantial furniture-style island, statement lighting and an oversized arched cooking alcove. The main-level primary suite is privately positioned and highlighted by a beautifully scaled bath with an oversized stone shower, extensive cabinetry and a freestanding soaking tub beneath a soaring barrel-vaulted alcove framing views into the trees. Upstairs, spacious ensuite bedrooms are joined by a large bonus room. The fully finished daylight level is a true extension of the home, with a club room, wet bar and flexible entertaining spaces opening directly to the covered lower veranda and pool terrace. An infinity-edge pool and spa anchor the backyard, complemented by multiple outdoor living areas and an unusually expansive, usable lawn. With a three-car garage, exceptional indoor-outdoor living, remarkable privacy and an elevated setting, this home strikes a rare balance between architectural distinction and everyday livability.

Based on information submitted to the MLS GRID as of 10/04/2026. All data is obtained from various sources and may not have been verified by broker or MLS GRID. Supplied Open House Information is subject to change without notice. All information should be independently reviewed and verified for accuracy. Properties may or may not be listed by the office/agent presenting the information.
Digital Millennium Copyright Act – DMCA Notice
IDX information is provided exclusively for consumers’ personal non-commercial use, it may not be used for any purpose other than to identify prospective properties consumers may be interested in purchasing, the data is deemed reliable but is not guaranteed by MLS GRID, the use of the MLS GRID Data may be subject to an end user license agreement prescribed by the Member Participant’s applicable MLS if any and as amended from time to time. MLS GRID may, at its discretion, require use of other disclaimers as necessary to protect Member Participant, and/or their MLS from liability. Data last updated: 10/04/2026 20:51.