




220 Heady Dr Nashville, TN 37205 Coming Soon
UPDATED: 09/06/2026 01:23 PM ON MARKET: 87 days on market
$4,350,000
5 Beds7 Baths6,421 SqFt
Key Details
Property Type Single Family Home
Sub Type Single Family Residence
Listing Status Coming Soon
Purchase Type For Sale
Square Footage 6,421 sqft
Price per Sqft $677
Subdivision Belle Meade Highlands
MLS Listing ID 3242047
Bedrooms 5
Full Baths 5
Half Baths 2
HOA Y/N No
Year Built 2026
Lot Size 0.460 Acres
Acres 0.46
Lot Dimensions 100 X 200
Property Sub-Type Single Family Residence
Property Description
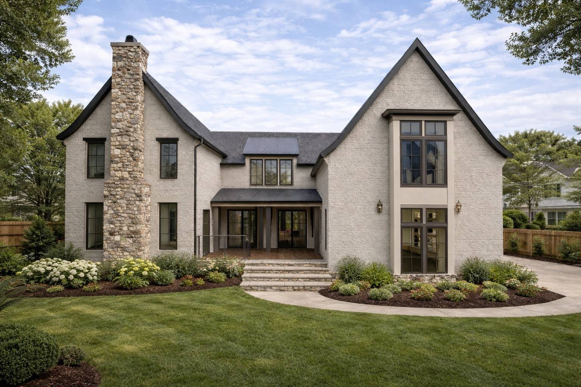
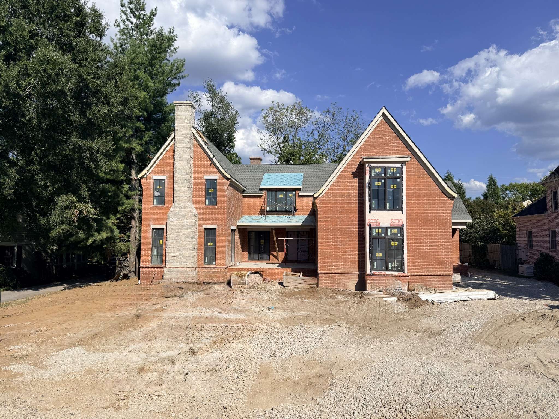
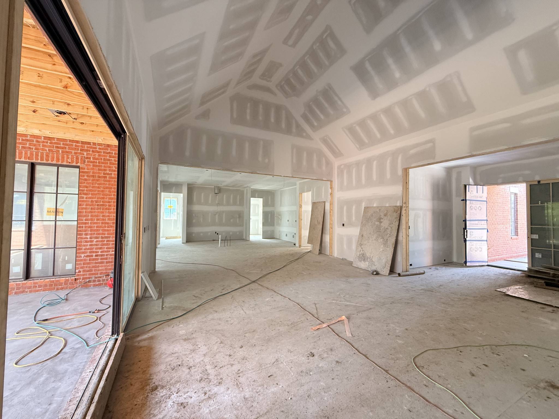
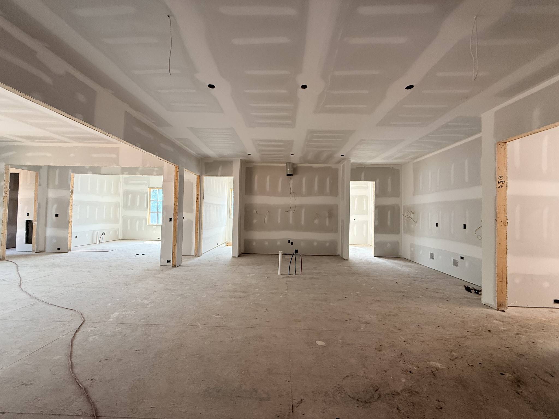
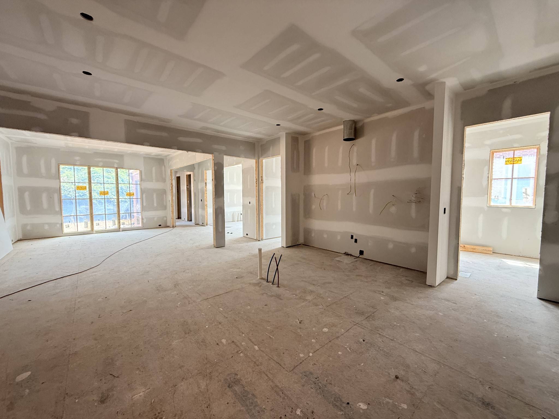
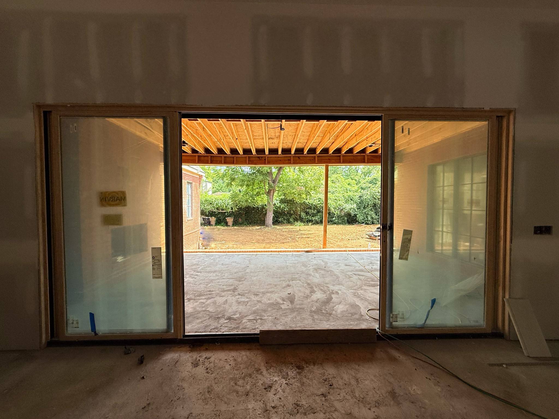
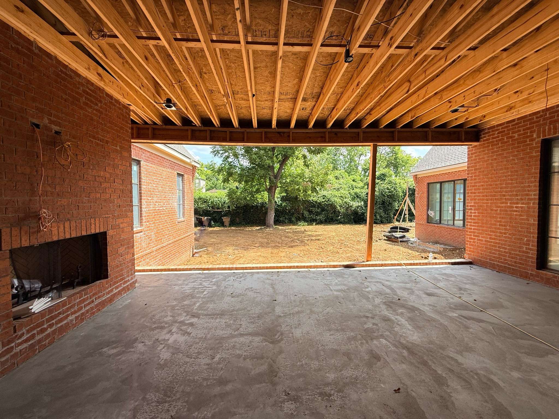
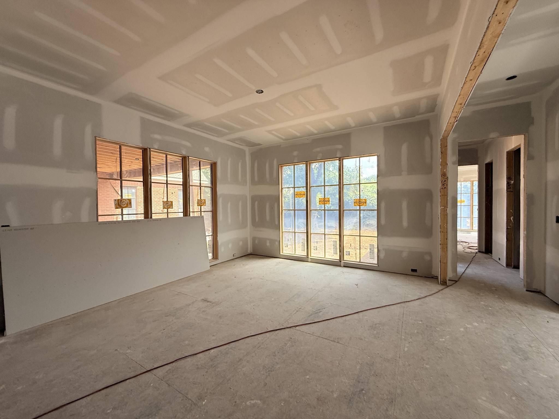
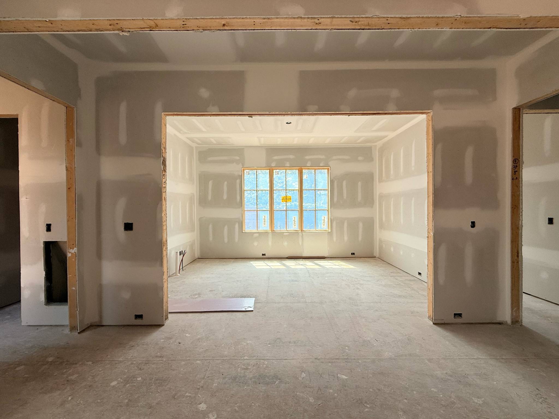
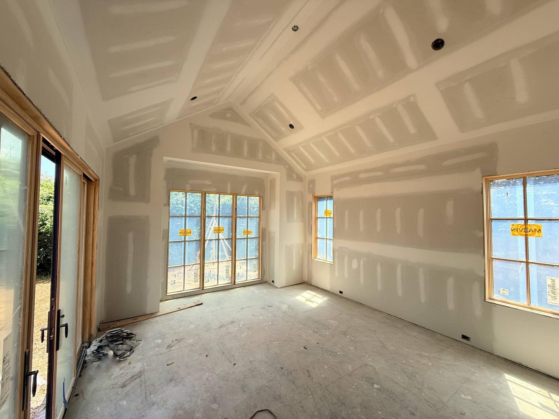
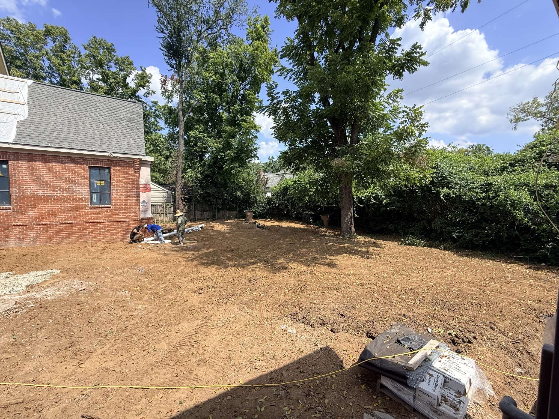
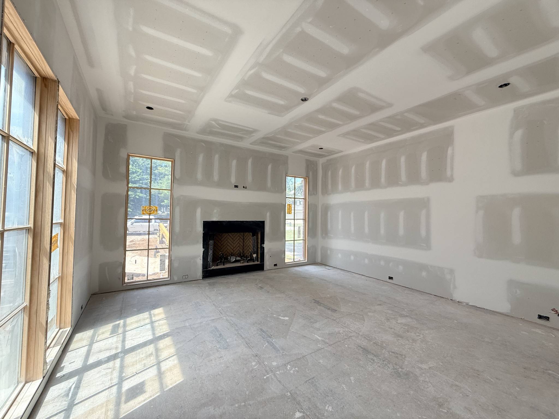
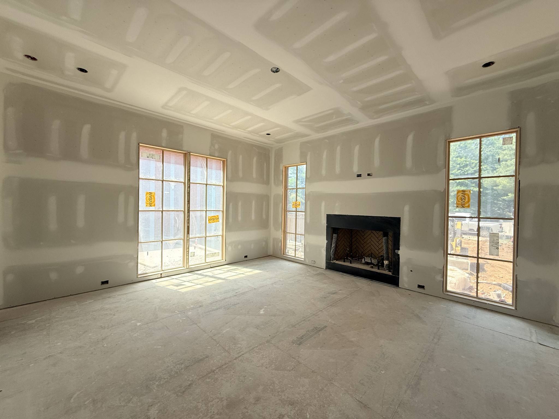
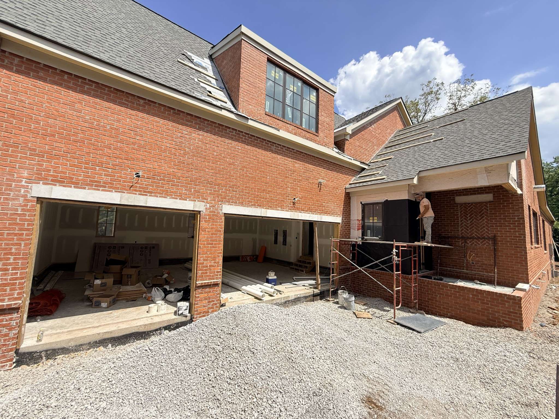
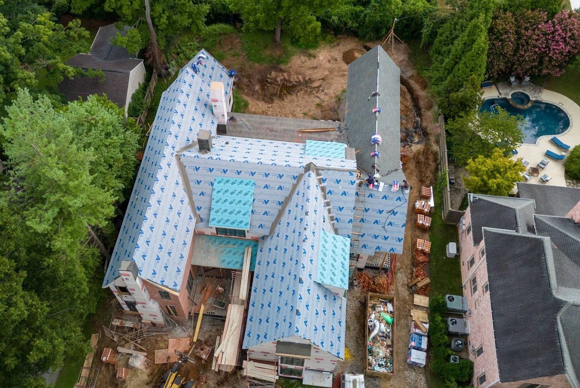
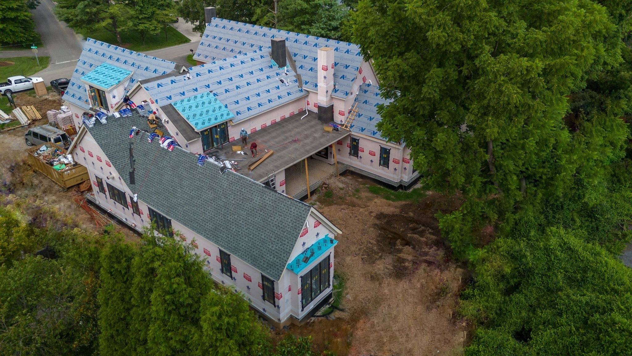
Luxury new construction delivering in 2026- we will have this property ready for occupancy in November.. just in time for the holidays! The home is currently framed with drywall complete- trim and hardwood floors are quickly forthcoming. The land itself is a level interior lot in coveted Belle Meade Highlands with plenty of space for a pool. The floor plan was carefully designed for how everyone wants to live- the primary suite and secondary suite are on opposing ends of the main floor at the rear of the home for maximum privacy from the street as well as between the owner's wing and guests. A top of the line kitchen includes custom cabinetry, Wolf, SubZero, Cove appliances, and a true scullery with sink, dishwasher, pantry storage, double wall ovens, and full size ancillary refrigerator. The great room features a dramatic 19 ft vaulted ceiling that creates a stately presence. The keeping room/parlor is sure to be a comfortable conversational soft space for enjoying a beverage with friends and includes an entertaining wetbar. The main floor study is positioned at the front of the home adjacent to the front door. The formal dining room has two walls of floor to ceiling windows that overlook the covered back porch and lawn. Upstairs are 3 additional bedroom suites with walk-in closets, flex space, kids' den, secondary laundry, and unfinished storage/ additional expansion space (620 SF) that could be finished to suit. You'll appreciate 3 attached garage bays since so much of the neighborhood doesn't require a vehicle- walk to favorites like Percy Warner Park, Cheekwood, Sam's Place, Sportsmans Grill, Escape Day Spa, Einstein Bagels, and Bistro 360. Rendering is for illustrative purposes only but representative of the project. Final price will be determined by buyer specifications but expect a range of $4.35M - $4.5M.

Based on information submitted to the MLS GRID as of 09/07/2026. All data is obtained from various sources and may not have been verified by broker or MLS GRID. Supplied Open House Information is subject to change without notice. All information should be independently reviewed and verified for accuracy. Properties may or may not be listed by the office/agent presenting the information.
Digital Millennium Copyright Act – DMCA Notice
IDX information is provided exclusively for consumers’ personal non-commercial use, it may not be used for any purpose other than to identify prospective properties consumers may be interested in purchasing, the data is deemed reliable but is not guaranteed by MLS GRID, the use of the MLS GRID Data may be subject to an end user license agreement prescribed by the Member Participant’s applicable MLS if any and as amended from time to time. MLS GRID may, at its discretion, require use of other disclaimers as necessary to protect Member Participant, and/or their MLS from liability. Data last updated: 09/07/2026 09:00.